







Overview
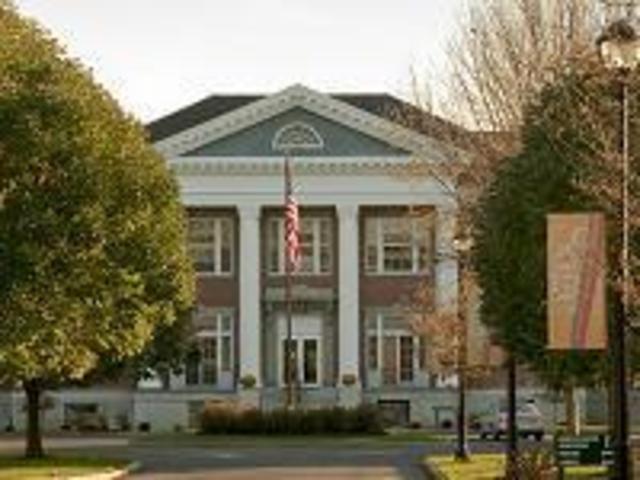
The Sage Colleges Albany Campus is located on 15 "green" acres in the University Heights area of Albany.
Amenities
- AV Equipment
- Flip Charts-Easels
- Folding Tables-Chairs
- High Speed Internet Access
- Podium-Microphone
- Wheelchair Accessible
Map
Meeting Spaces
4 Lighted Outdoor Tennis Courts
| Configuration | Occupancy |
|---|---|
| Theater | 303 |
| Banquet | 208 |
| Class Room | 160 |
Buchman Pavilion & Sage Hall
| Configuration | Occupancy |
|---|---|
| Banquet | 100 |
| Reception | 700 |
Bush Memorial Goldberg Audit.
- Area: 4,700
| Configuration | Occupancy |
|---|---|
| Reception | 200 |
| Theater | 250 |
| Banquet | 140 |
| Class Room | 54 |
Bush Memorial Hall
| Configuration | Occupancy |
|---|---|
| Theater | 250 |
| Banquet | 140 |
| Class Room | 60 |
| Reception | 150 |
Corrado Room-- Sage Hall/Buchman Pavillion
| Configuration | Occupancy |
|---|---|
| Banquet | 8 |
| Reception | 700 |
Cowee W Conference Room
- Area: 912
| Configuration | Occupancy |
|---|---|
| Theater | 80 |
| Class Room | 45 |
| Reception | 350 |
| Banquet | 320 |
Gymnasium
| Configuration | Occupancy |
|---|---|
| Reception | 700 |
| Theater | 35 |
| Class Room | 26 |
Kahl Campus Center 101
- Area: 480
| Configuration | Occupancy |
|---|---|
| Theater | 30 |
| Class Room | 26 |
| Reception | 200 |
| Banquet | 140 |
Kahl Campus Center 104
- Area: 560
| Configuration | Occupancy |
|---|---|
| Theater | 35 |
| Class Room | 26 |
| Banquet | 300 |
Kahl Campus Center 105
- Area: 650
| Configuration | Occupancy |
|---|---|
| Theater | 35 |
| Banquet | 300 |
| Class Room | 26 |
Kahl Campus Center 224
- Area: 1,500
| Configuration | Occupancy |
|---|---|
| Reception | 150 |
| Theater | 100 |
| Banquet | 76 |
| Class Room | 60 |
Kahl Campus Center 347
- Area: 660
| Configuration | Occupancy |
|---|---|
| Theater | 60 |
| Class Room | 32 |
| Reception | 200 |
| Banquet | 140 |
Kahl Campus Center Gymnasium
- Area: 9,000
| Configuration | Occupancy |
|---|---|
| Theater | 700 |
| Banquet | 300 |
| Reception | 350 |
| Class Room | 45 |
Kellas Formal Lounge
| Configuration | Occupancy |
|---|---|
| Reception | 40 |
| Theater | 250 |
| Banquet | 140 |
Myer Gym
| Configuration | Occupancy |
|---|---|
| Theater | 168 |
| Banquet | 128 |
| Class Room | 94 |
| Reception | 100 |
Parlor 2-- Sage Hall/Buchman Pavilion
| Configuration | Occupancy |
|---|---|
| Reception | 20 |
| Theater | 250 |
| Banquet | 140 |
| Class Room | 60 |
Ricketts Atrium
- Area: 960
| Configuration | Occupancy |
|---|---|
| Theater | 80 |
| Class Room | 54 |
Robinson Basketball Court
| Configuration | Occupancy |
|---|---|
| Reception | 300 |
| Theater | 303 |
| Banquet | 208 |
| Class Room | 160 |
Robison Multipurpose Room
- Area: 4,800
| Configuration | Occupancy |
|---|---|
| Reception | 350 |
| Theater | 400 |
| Banquet | 320 |
Schacht F.A. Center
| Configuration | Occupancy |
|---|---|
| Theater | 1200 |
| Reception | 100 |
Swimming Pool (4 Lanes) 20 yds
| Configuration | Occupancy |
|---|---|
| Reception | 100 |
| Theater | 168 |
| Banquet | 128 |
| Class Room | 94 |
