








The Inn at Century House
Overview
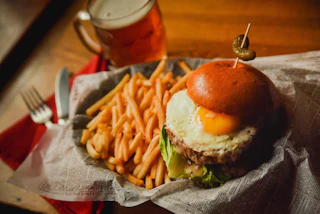
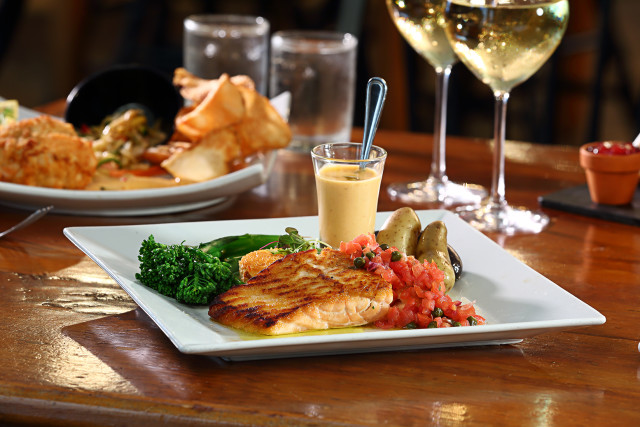
In 2024, our restaurant proudly celebrated 75 years of serving Latham, Albany, Saratoga, Clifton Park, Troy, Schenectady, and the rest of the Capital Region. The Century House offers premium selections set in our Federal Style Tavern. Our Award-Winning restaurant features New American cuisine, serving lunch Monday through Friday, and dinner Monday through Saturday.
At The Century House fine dining is a tradition, and one of our most popular activities. In fact, our food has received critical acclaim, while offering a wide range of menu choices and pricing. Our talented chefs are always creating new specials, and enjoy accommodating special requests.
The Century House offers the perfect place to unwind and enjoy casual fine-dining in our convenient Latham, NY area restaurant. The comfortable environment allows guests an alternative to the formal Dining Room. Our eclectic menus are sure to please the most discerning palette.
Venue Details
- Total Meeting Area Square Footage 15,000
- Largest Meeting Room Square Footage 4,200
- Meeting Rooms 9
- Largest Banquet Capacity 250
- Largest Reception Capacity 200
- Theater Capacity 600
- Classroom Capacity 150
- Guest Rooms 65
Amenities
- 24 Hour Occupancy Hold
- AAA-AARP Discount
- Air Conditioning
- AV Equipment
- Bus Spaces
- Business Center
- Cable-Satellite TV
- CDC Recommended Cleaning Procedures
- Coffee-Tea In Room
- Community Health Virtual Classes
- Complimentary Breakfast
- Complimentary Parking
- Complimentary Wi-Fi
- Cribs Available
- Curbside Pick Up Available
- Data ports
- Delivery Available
- Dry Cleaning-Laundry Services
- Electric Car Charging Station
- Fax Service
- Fitness Center
- Flat Screen TVs
- Flip Charts-Easels
- Folding Tables-Chairs
- Free Newspaper
- Gift Shop
- Golf near by
- Government-NonProfit Rates
- Guest Room Voice Mail
- Hair Dryer
- Hand Wash/Sanitizer Stations
- Health Related Staff Training
- Health Screening Required-Staff
- High Speed Internet Access
- In-Room Kitchenette
- In-Room Safe
- Iron-Ironing Board In Room
- Laborer
- LCD Panel
- LCD Projector
- Local Restaurant Delivery
- Lounge
- Loyalty Rewards Program
- Masks Provided
- Masks Required-Guest
- Masks Required-Staff
- Meeting Rooms High Speed Wired
- Meeting Rooms High Speed Wireless
- Microwave available
- Nature Trail
- No Contact Services
- Online Orders Available
- Open For Business
- Outdoor Dining
- Outdoor Pool
- Overhead Projector
- Pets Allowed
- Pipe-Drape Decorations
- Podium-Microphone
- Radio Alarm Clock
- Rear Screen Projection
- Refrigerator Available
- Reservations Required
- Restaurant
- Rollaway Bed
- Room Service
- Single Use Menus
- Sneeze Guards/Contact Barriers
- Social Distance Furniture Configurations
- Social Distance Gym Configurations
- Social Distance Markings/Signage
- Social Distancing Guidelines Enforced
- Specialty Lighting
- Takeout Available
- Video Conferencing
- Virtual Events
- Wheelchair Accessible
Map
Meeting Spaces
Commons Room
- Area: 1,440
- Height: 8.6
| Configuration | Occupancy |
|---|---|
| Theater | 110 |
| Class Room | 70 |
| Reception | 50 |
| Banquet | 50 |
East Room
- Area: 880
- Height: 8.5
| Configuration | Occupancy |
|---|---|
| Reception | 50 |
| Banquet | 50 |
| Theater | 350 |
| Class Room | 160 |
Federal Room
- Area: 168
- Height: 8.5
| Configuration | Occupancy |
|---|---|
| Banquet | 30 |
| Theater | 350 |
| Class Room | 160 |
| Reception | 200 |
Hudson-Halfmoon Room
- Area: 1,108
- Height: 9
| Configuration | Occupancy |
|---|---|
| Theater | 90 |
| Banquet | 70 |
| Class Room | 32 |
| Reception | 30 |
Main Ballroom
- Area: 4,200
- Height: 10
| Configuration | Occupancy |
|---|---|
| Reception | 200 |
| Theater | 350 |
| Banquet | 250 |
| Class Room | 160 |
Main Dining Room - Restaurant
| Configuration | Occupancy |
|---|---|
| Banquet | 50 |
| Reception | 50 |
| Theater | 110 |
| Class Room | 70 |
Mohawk Room
- Area: 459
- Height: 9
| Configuration | Occupancy |
|---|---|
| Theater | 12 |
| Reception | 30 |
| Banquet | 30 |
| Class Room | 32 |
North Room
- Area: 320
- Height: 8.5
| Configuration | Occupancy |
|---|---|
| Reception | 30 |
| Banquet | 30 |
| Theater | 60 |
| Class Room | 100 |
Saratoga Room
- Area: 706
- Height: 10
| Configuration | Occupancy |
|---|---|
| Reception | 80 |
| Theater | 60 |
| Banquet | 62 |
| Class Room | 100 |
White Ballroom
- Area: 3,150
- Height: 9.6
| Configuration | Occupancy |
|---|---|
| Reception | 175 |
| Theater | 225 |
| Banquet | 200 |
| Class Room | 100 |

