







Overview
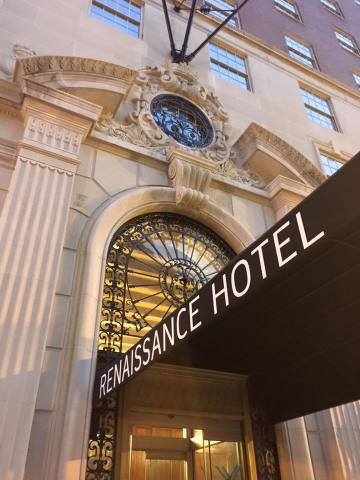
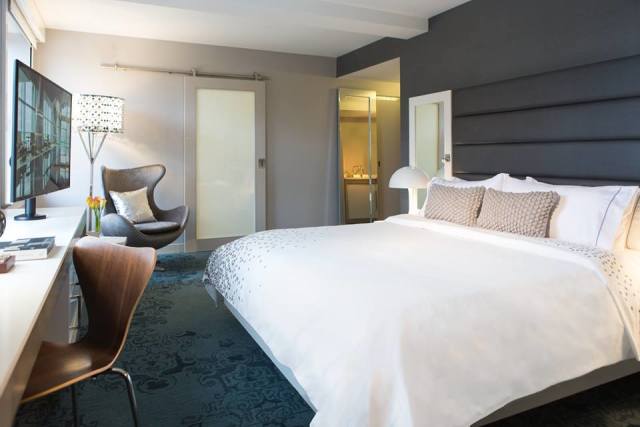
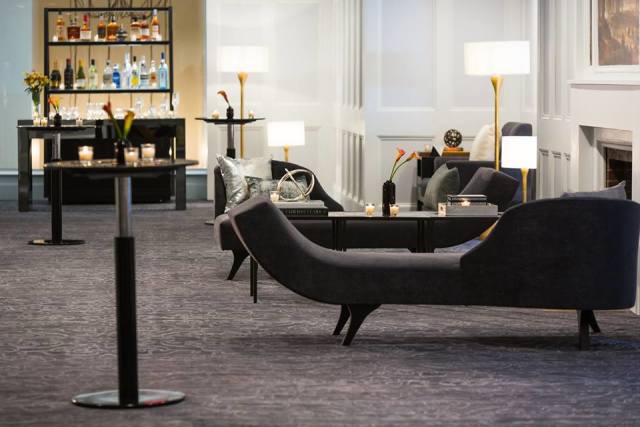
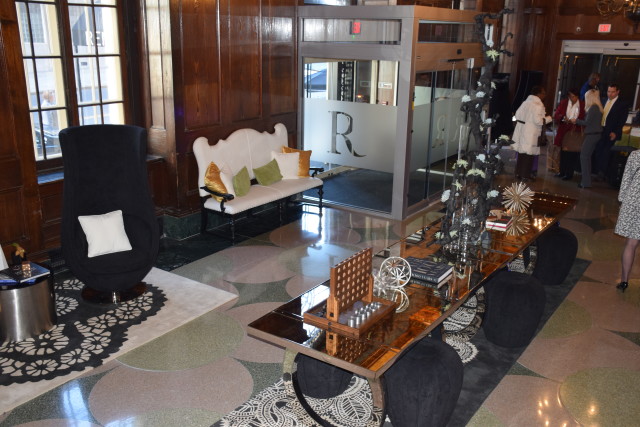
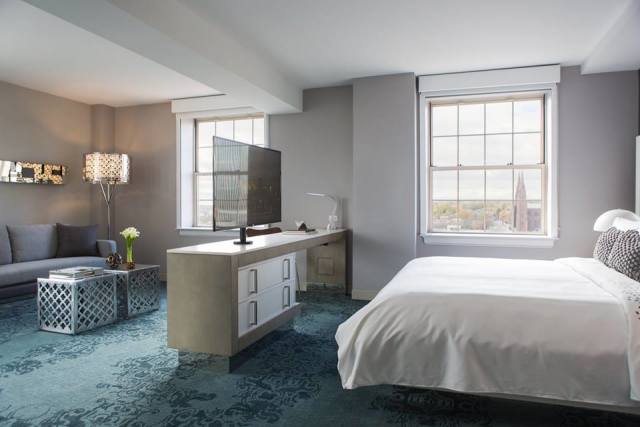
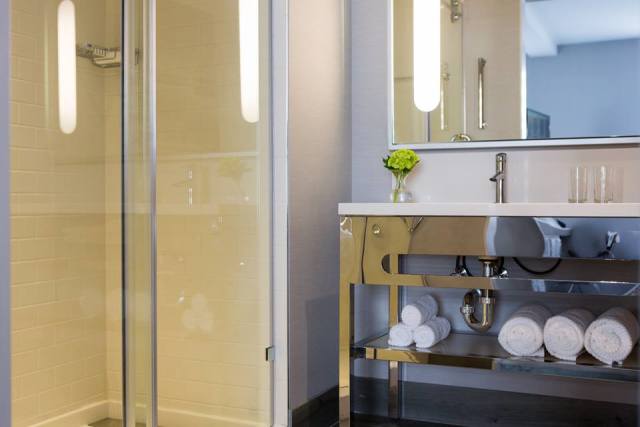
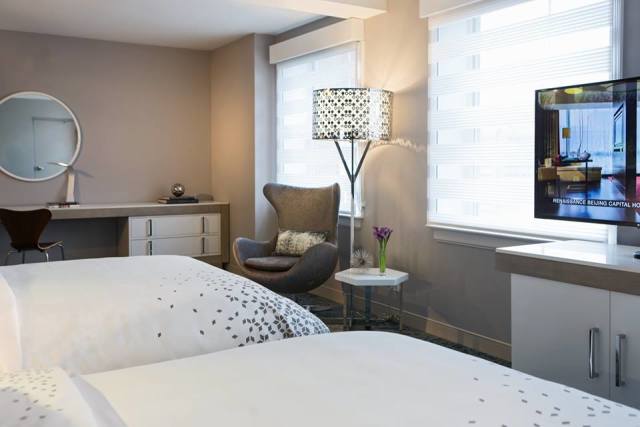
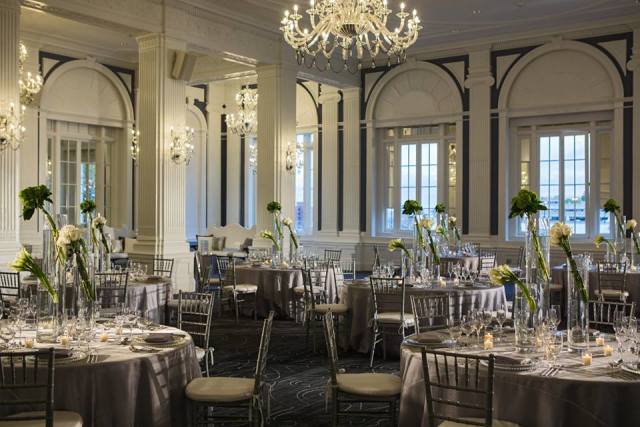
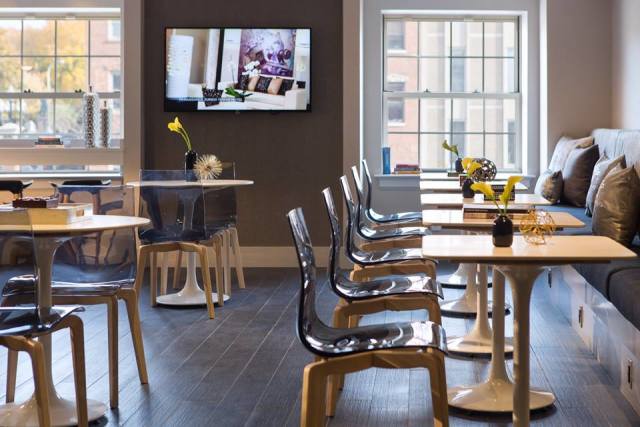
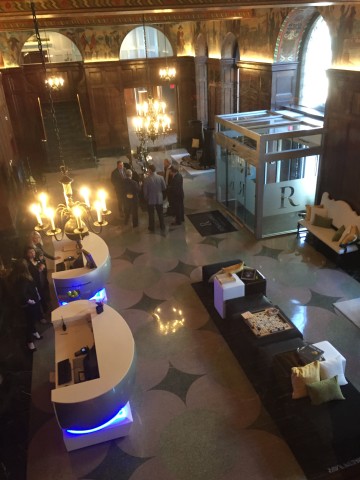
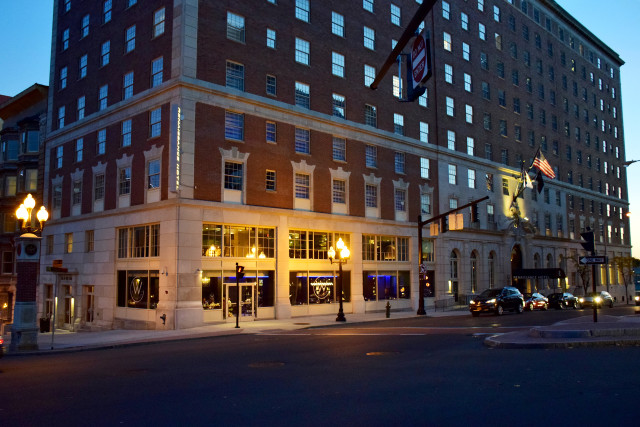
The Renaissance Albany is the first and only lifestyle luxury Marriott brand located in downtown Albany. The hotel is conveniently located at the corner of Eagle and State over looking the beautiful NYS Capitol building. The Renaissance Albany features 203 spacious over sized guest rooms along with a full service restaurant serving breakfast, lunch and dinner. A historic ballroom with creative unique meeting space is available for all of your meeting needs. For larger conferences and meetings, the Renaissance is connected via a walkway to the Albany Capital Center Convention Center.
Venue Details
The Renaissance Albany is the first and only lifestyle luxury Marriott brand located in downtown Albany. The hotel is conveniently located at the corner of Eagle and State over looking the beautiful NYS Capitol building. 203 spacious over sized guest rooms along with a full service restaurant serving breakfast, lunch and dinner. A historic ballroom with creative unique meeting space is available for all of your meeting needs. For larger conferences and meetings, the Renaissance is connected via a walkway to the Albany Capitol Center Convention Center.
- Total Meeting Area Square Footage 8,050
- Meeting Rooms 6
- Largest Banquet Capacity 230
- Largest Reception Capacity 340
- Theater Capacity 240
- Classroom Capacity 185
- Guest Rooms 203
Amenities
- AAA-AARP Discount
- Air Conditioning
- AV Equipment
- AV Technician
- Business Center
- Cable-Satellite TV
- Coffee-Tea In Room
- Complimentary Wi-Fi
- Concierge Desk
- Cribs Available
- Dry Cleaning-Laundry Services
- Fax Service
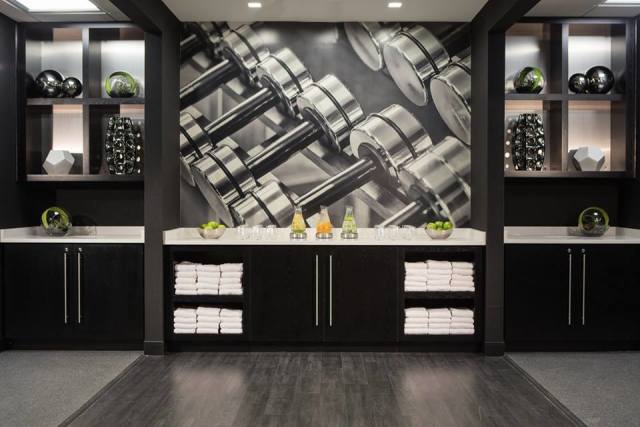
- Fitness Center
- Flat Screen TVs
- Gift Shop
- Guest Room Voice Mail
- Hair Dryer
- High Speed Internet Access
- In-Room Safe
- Iron-Ironing Board In Room
- Local Restaurant Delivery
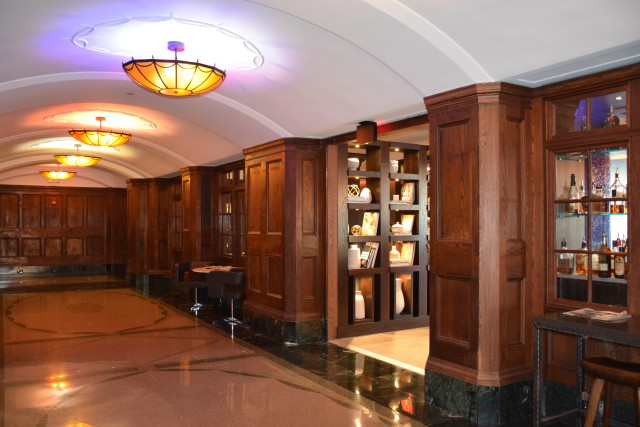
- Lounge
- Loyalty Rewards Program
- Meeting Rooms High Speed Wireless
- Radio Alarm Clock
- Refrigerator Available
- Restaurant
- Rollaway Bed
- Room Service
- Video Games-DVD Player Available
- Wheelchair Accessible
Map
Meeting Spaces
Capital Room
- Area: 1,060
- Height: 8.4
| Configuration | Occupancy |
|---|---|
| Reception | 100 |
| Theater | 85 |
| Banquet | 70 |
| Class Room | 55 |
Dewitt Ballroom
- Area: 3,400
- Height: 18.5
| Configuration | Occupancy |
|---|---|
| Reception | 340 |
| Theater | 240 |
| Banquet | 230 |
| Class Room | 185 |
Donald R Led Duke Boardroom
- Area: 470
- Height: 8.4
| Configuration | Occupancy |
|---|---|
| Reception | 15 |
| Class Room | 10 |
Governor's Suite
- Area: 345
- Height: 8.4
| Configuration | Occupancy |
|---|---|
| Reception | 20 |
| Banquet | 12 |
Hyland Library
- Area: 1,250
- Height: 8.4
| Configuration | Occupancy |
|---|---|
| Reception | 80 |
| Banquet | 140 |
The Shelf
- Area: 1,980
- Height: 8
| Configuration | Occupancy |
|---|---|
| Reception | 195 |
| Banquet | 140 |


