







Overview
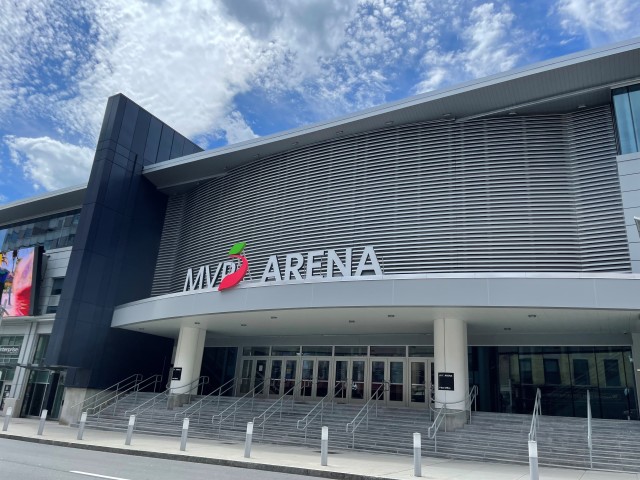
The MVP Arena features an enclosed arena with an adaptable seating capacity of 6,000 to 17,500, a 13,000 square foot exhibition hall, arena floor and arena concourse combine to provide over 55,000 square feet of exhibit space. The MVP Arena's meeting and convention facilities are fully adaptable to your events, trade show, general assembly, or banquet requirements. The center complex includes restaurants, a sports bar, and retail shop. Easily accessible from major interstate highways via designated exits, the MVP Arena has full service loading bays, a covered shuttle bus stop area, and is completely wheelchair accessible.
The MVP Arena was recently designated as a NYS Qualified Film Production Facility !
Venue Details
For a virtual tour, please visit: http://www.vpix.net/index.php?tour=103494
- Total Meeting Area Square Footage 87,580
- Largest Meeting Room Square Footage 32,580
- Meeting Rooms 3
- Largest Banquet Capacity 1,000
- Largest Reception Capacity 2,000
- Theater Capacity 15,000
- Classroom Capacity 780
Amenities
- AV Equipment
- Bus Spaces
- Folding Tables-Chairs
- High Speed Internet Access
- Lounge
- Podium-Microphone
- Wheelchair Accessible
Map
Meeting Spaces
Arena Floor
- Area: 30,000
- Height: 78
| Configuration | Occupancy |
|---|---|
| Theater | 15000 |
| Banquet | 1000 |
| Class Room | 780 |
| Reception | 2000 |
Concourse
- Area: 32,580
- Height: 11
| Configuration | Occupancy |
|---|---|
| Reception | 500 |
| Theater | 100 |
| Banquet | 450 |
| Class Room | 230 |
Exhibit Hall
- Area: 25,000
- Height: 10
| Configuration | Occupancy |
|---|---|
| Theater | 400 |
| Banquet | 600 |
| Class Room | 320 |
| Reception | 1000 |

