









Hilton Garden Inn, Albany Medical Center
Overview
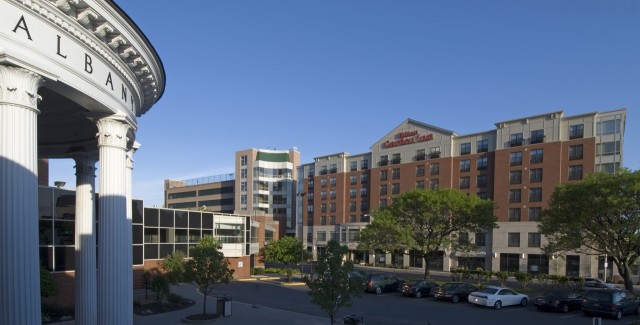
The Hilton Garden Inn at Albany Medical Center is conveniently located 1.25 miles from downtown Albany. Situated on the corner of New Scotland and Holland Avenues, the Hilton Garden Inn is attached to Albany Medical Center Hospital via sky bridge. It is within walking distance of Albany Law School, Albany College of Pharmacy and Albany Medical College. The property is 100% smoke free. All guest rooms include a refrigerator, microwave, hairdryer, iron and board, LCD HD TV´s as well as Keurig Coffee Makers. Wired and wireless internet is complimentary throughout the hotel. This unique, upscale property includes 2 restaurants, The Garden Grill and a Recovery Sports Grill. Hilton Garden Inn at Albany Medical Center is an upscale property, perfect for business or pleasure, with many great amenities including a Starbucks and Key Bank located on premises. The hotel has a variety of creative meeting spaces to accommodate up to 150 people, complimentary parking, a fitness center, and indoor heated pool.
Venue Details
7 ADA Rooms
-roll in showers
-accessible bath tubs
-visual/hearing aides
Doubles
-74 Queen rooms
Singles
-36
Suites
-14
- Largest Meeting Room Square Footage 2,000
- Meeting Rooms 4
- Largest Banquet Capacity 120
- Largest Reception Capacity 200
- Theater Capacity 200
- Classroom Capacity 90
- Guest Rooms 129
Amenities
- 24 Hour Occupancy Hold
- AAA-AARP Discount
- Air Conditioning
- Bus Spaces
- Business Center
- Cable-Satellite TV
- CDC Recommended Cleaning Procedures
- Coffee-Tea In Room
- Complimentary Parking
- Complimentary Wi-Fi
- Cribs Available
- Data ports
- Delivery Available
- Dry Cleaning-Laundry Services
- Fax Service
- Fitness Center
- Flat Screen TVs
- Flip Charts-Easels
- Folding Tables-Chairs
- Gift Shop
- Golf near by
- Government-NonProfit Rates
- Hair Dryer
- Hand Wash/Sanitizer Stations
- Health Screening Required-Staff
- High Speed Internet Access
- Indoor Pool
- Iron-Ironing Board In Room
- Keyless Entry
- Limited Elevator Occupancy
- Local Restaurant Delivery
- Lounge
- Loyalty Rewards Program
- Masks Provided
- Masks Required-Guest
- Masks Required-Staff
- Meeting Rooms High Speed Wireless
- Microwave available
- Mobile Concierge
- Mobile Payments Accepted
- Nature Trail
- No Contact Services
- Online Orders Available
- Open For Business
- Outdoor Dining
- Pets Allowed
- Podium-Microphone
- Radio Alarm Clock
- Refrigerator Available
- Restaurant
- Rollaway Bed
- Single Use Menus
- Social Distance Furniture Configurations
- Social Distance Markings/Signage
- Social Distancing Guidelines Enforced
- Takeout Available
- Virtual Events
- Washer-Dryer Guest Laundry
- Wheelchair Accessible
Map
Meeting Spaces
Cogswell Room (1/2 of ballroom)
- Area: 1,050
- Height: 10
| Configuration | Occupancy |
|---|---|
| Reception | 75 |
| Theater | 100 |
| Banquet | 60 |
| Class Room | 50 |
Evolution Suite
- Area: 400
| Configuration | Occupancy |
|---|---|
| Reception | 12 |
| Banquet | 5 |
Fireside Lounge
- Area: 1,178
| Configuration | Occupancy |
|---|---|
| Reception | 50 |
Presidential Suite
- Area: 400
| Configuration | Occupancy |
|---|---|
| Reception | 20 |
| Banquet | 6 |
Sonneborn Room (1/2 of ballroom)
- Area: 950
- Height: 10
| Configuration | Occupancy |
|---|---|
| Reception | 75 |
| Theater | 100 |
| Banquet | 60 |
| Class Room | 50 |
The Atrium
- Area: 1,365
| Configuration | Occupancy |
|---|---|
| Reception | 100 |
| Banquet | 80 |
Touhey Executive Boardroom
- Area: 500
- Height: 10
| Configuration | Occupancy |
|---|---|
| Reception | 50 |
| Banquet | 20 |
USS Albany Ballroom
- Area: 2,000
- Height: 10
| Configuration | Occupancy |
|---|---|
| Reception | 200 |
| Theater | 200 |
| Banquet | 120 |
| Class Room | 90 |

