








Hilton Garden Inn Albany Airport
Overview
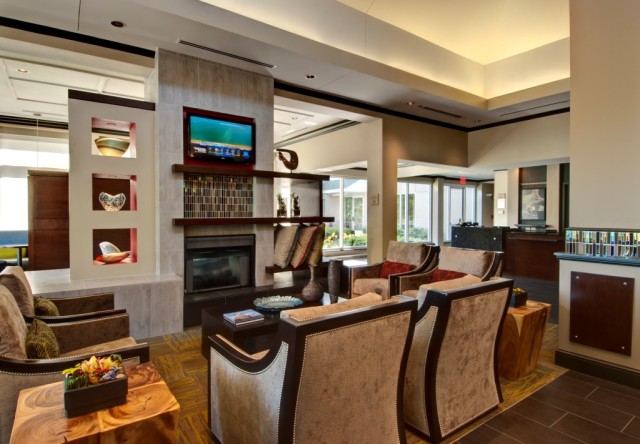
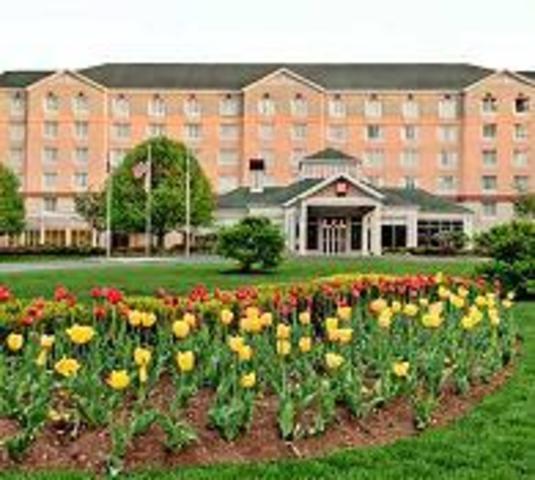
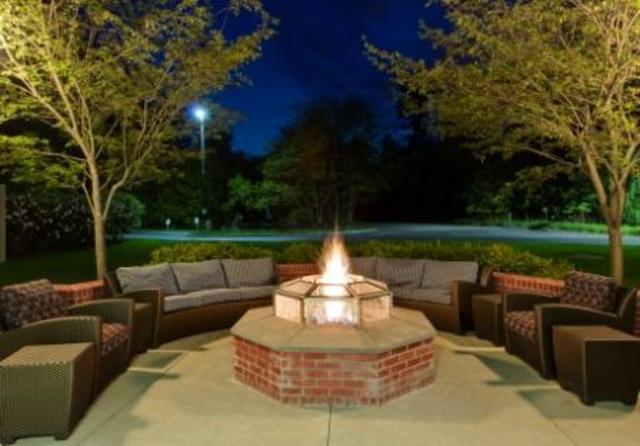
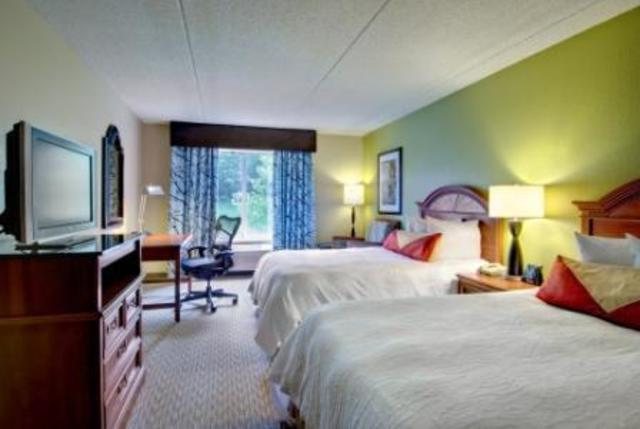
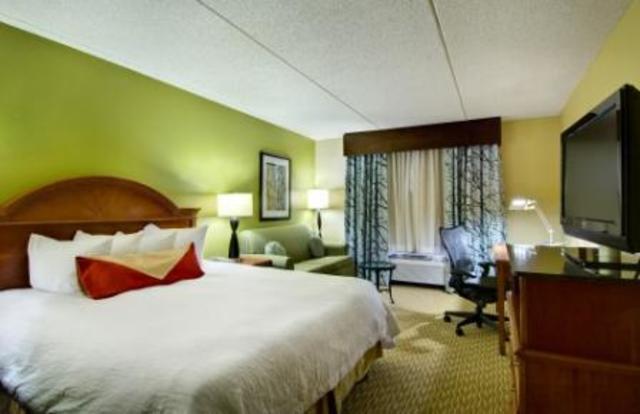
The Hilton Garden Inn Albany Airport is a business-class hotel with affordable pricing where guests can enjoy a beautiful, wooded garden setting across the road from the Albany International Airport.
Venue Details
Beautifully appointed meeting space with natural lighting, free WIFI, and no columns or obstructions throughout the rooms.
ADA Rooms
-15
-grab handles
-roll inshowers
-visual/haring aides
Doubles
-62
Singles
-93
Suites
-none
- Total Meeting Area Square Footage 2,368
- Largest Meeting Room Square Footage 1,200
- Meeting Rooms 4
- Largest Banquet Capacity 64
- Largest Reception Capacity 75
- Theater Capacity 90
- Classroom Capacity 65
- Guest Rooms 155
Amenities
- 24 Hour Occupancy Hold
- AAA-AARP Discount
- Air Conditioning
- AV Equipment
- Bus Spaces
- Business Center
- Cable-Satellite TV
- CDC Recommended Cleaning Procedures
- Coffee-Tea In Room
- Complimentary Parking
- Complimentary Wi-Fi
- Cribs Available
- Data ports
- Delivery Available
- Dry Cleaning-Laundry Services
- Fax Service
- Fitness Center
- Flat Screen TVs
- Flip Charts-Easels
- Folding Tables-Chairs
- Free Newspaper
- Gift Shop
- Golf near by
- Government-NonProfit Rates
- Guest Room Voice Mail
- Hair Dryer
- Hand Wash/Sanitizer Stations
- Health Related Staff Training
- High Speed Internet Access
- Indoor Pool
- Iron-Ironing Board In Room
- Keyless Entry
- LCD Projector
- Limited Elevator Occupancy
- Local Restaurant Delivery
- Lounge
- Loyalty Rewards Program
- Masks Provided
- Masks Required-Guest
- Masks Required-Staff
- Meeting Rooms High Speed Wired
- Meeting Rooms High Speed Wireless
- Microwave available
- Nature Trail
- No Contact Services
- Open For Business
- Podium-Microphone
- Radio Alarm Clock
- Reduced Occupancy/Occupancy Limits
- Refrigerator Available
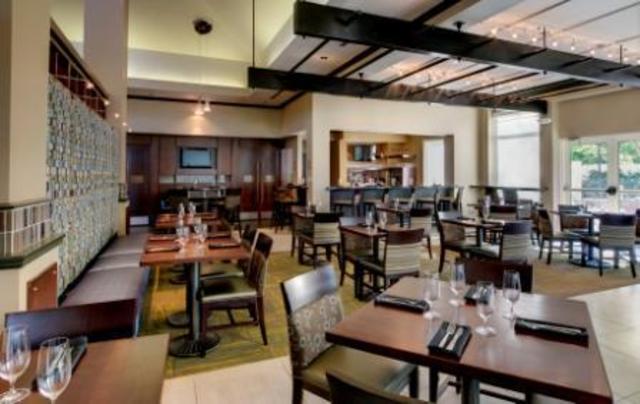
- Restaurant
- Room Service
- Sneeze Guards/Contact Barriers
- Social Distance Furniture Configurations
- Social Distance Gym Configurations
- Social Distance Markings/Signage
- Social Distancing Guidelines Enforced
- Takeout Available
- Virtual Events
- Washer-Dryer Guest Laundry
- Wheelchair Accessible
Map
Meeting Spaces
Hudson A
- Area: 598
- Height: 9.6
| Configuration | Occupancy |
|---|---|
| Reception | 40 |
| Theater | 40 |
| Banquet | 32 |
| Class Room | 24 |
Hudson A and B
- Area: 1,196
- Height: 9.6
| Configuration | Occupancy |
|---|---|
| Reception | 70 |
| Theater | 90 |
| Banquet | 64 |
| Class Room | 65 |
Hudson B
- Area: 598
- Height: 9
| Configuration | Occupancy |
|---|---|
| Reception | 40 |
| Theater | 40 |
| Banquet | 32 |
| Class Room | 24 |
Saratoga A
- Area: 586
| Configuration | Occupancy |
|---|---|
| Reception | 40 |
| Theater | 40 |
| Banquet | 32 |
| Class Room | 24 |
Saratoga A and B
- Area: 1,172
- Height: 9.6
| Configuration | Occupancy |
|---|---|
| Reception | 70 |
| Theater | 90 |
| Banquet | 64 |
| Class Room | 65 |
Saratoga B
- Area: 586
- Height: 9.6
| Configuration | Occupancy |
|---|---|
| Reception | 40 |
| Theater | 40 |
| Banquet | 32 |
| Class Room | 24 |
