









Overview
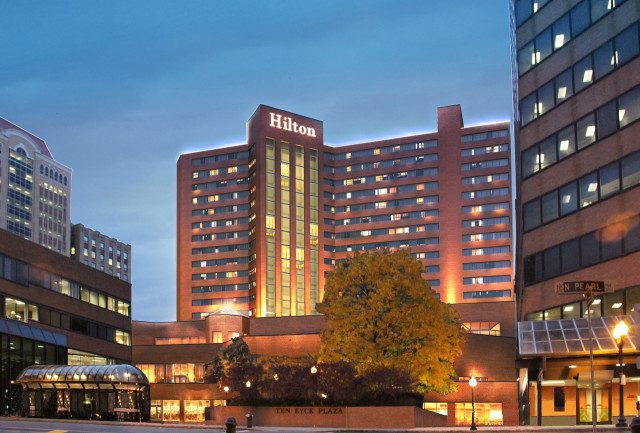
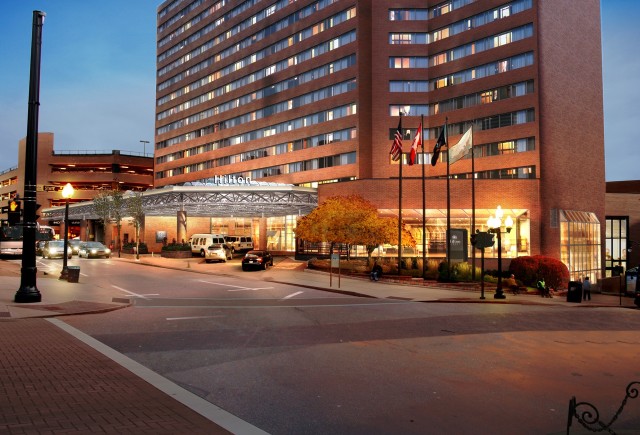
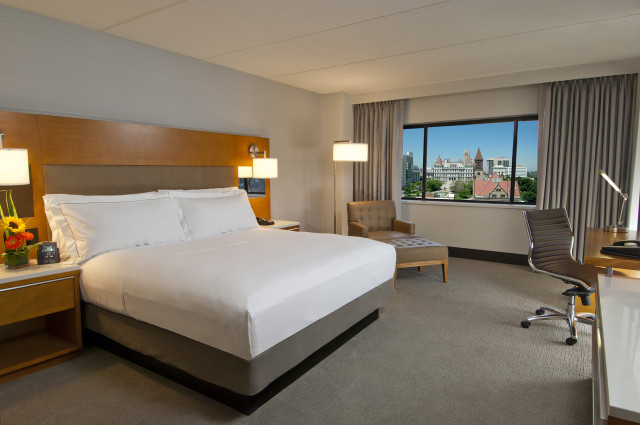
With the completion of the $16 million renovation guests see the dramatic and exciting change of the facility upon arrival starting with the new entrance, spacious lobby, guest registration counters and the beautiful Charter Restaurant. This new look brings a sophisticated and upscale setting to downtown Albany.
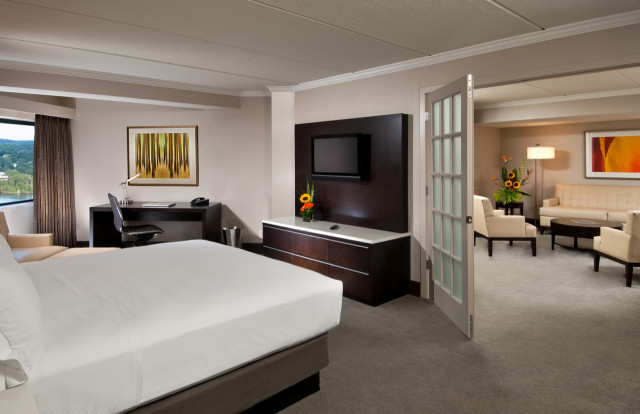
The changes are extensive including all the elevators, corridors, guest rooms and suites. Al the areas have been renovated and upgraded to meet the newest standards exemplifying the Hilton commitment to its customers. Even the function areas, pool and fitness center have been completely remodeled for the comfort of our guests that provides a contemporary and comfortable environment to conduct business or just to relax.
Hilton Albany is the smart choice for travel to Albany - offering comfort, convenience, and a wealth of amenities as well as Honors points for guests. Located just one block from the New York State Capitol Building and two blocks from the MVP Arena, hotels don’t get any more downtown than this.
Venue Details
- Total Meeting Area Square Footage 30,000
- Largest Meeting Room Square Footage 10,080
- Meeting Rooms 18
- Largest Banquet Capacity 900
- Largest Reception Capacity 1,600
- Theater Capacity 1,500
- Classroom Capacity 450
- Guest Rooms 385
Amenities
- AAA-AARP Discount
- Air Conditioning
- AV Equipment
- AV Technician
- Bus Spaces
- Business Center
- Cable-Satellite TV
- Coffee-Tea In Room
- Complimentary Wi-Fi
- Concierge Desk
- Cribs Available
- Data ports
- Dry Cleaning-Laundry Services
- Fax Service
- Fitness Center
- Flat Screen TVs
- Flip Charts-Easels
- Folding Tables-Chairs
- Free Newspaper
- Gift Shop
- Golf near by
- Government-NonProfit Rates
- Guest Room Voice Mail
- Hair Dryer
- High Speed Internet Access
- In-Room Safe
- Indoor Pool
- Iron-Ironing Board In Room
- Laborer
- LCD Panel
- LCD Projector
- Lounge
- Loyalty Rewards Program
- Meeting Rooms High Speed Wired
- Meeting Rooms High Speed Wireless
- Microwave available
- Overhead Projector
- Pipe-Drape Decorations
- Podium-Microphone
- Radio Alarm Clock
- Rear Screen Projection
- Refrigerator Available
- Restaurant
- Rollaway Bed
- Room Service
- Specialty Lighting
- Video Conferencing
- Wheelchair Accessible
- Whirlpool
Map
Meeting Spaces
Albany
- Area: 374
- Height: 9
| Configuration | Occupancy |
|---|---|
| Reception | 45 |
| Theater | 40 |
| Banquet | 30 |
Anteroom
- Area: 936
- Height: 10
| Configuration | Occupancy |
|---|---|
| Reception | 110 |
| Theater | 94 |
| Banquet | 50 |
| Class Room | 40 |
Capital
- Area: 552
| Configuration | Occupancy |
|---|---|
| Reception | 70 |
| Theater | 60 |
| Banquet | 70 |
| Class Room | 32 |
Capital A
- Area: 276
- Height: 9
| Configuration | Occupancy |
|---|---|
| Reception | 35 |
| Theater | 20 |
| Banquet | 20 |
| Class Room | 16 |
Capital AB
- Area: 624
- Height: 9
| Configuration | Occupancy |
|---|---|
| Reception | 50 |
| Theater | 50 |
| Banquet | 40 |
| Class Room | 26 |
Capital B
- Area: 276
- Height: 9
| Configuration | Occupancy |
|---|---|
| Reception | 35 |
| Theater | 20 |
| Banquet | 20 |
| Class Room | 16 |
Chambers Gallery
- Area: 1,160
- Height: 9
| Configuration | Occupancy |
|---|---|
| Reception | 200 |
Chambers Room
- Area: 1,404
- Height: 9
| Configuration | Occupancy |
|---|---|
| Reception | 185 |
| Theater | 180 |
| Banquet | 120 |
| Class Room | 104 |
East Gallery
- Area: 2,704
- Height: 13
| Configuration | Occupancy |
|---|---|
| Reception | 500 |
Empire
- Area: 552
- Height: 9
| Configuration | Occupancy |
|---|---|
| Reception | 70 |
| Theater | 60 |
| Banquet | 40 |
| Class Room | 32 |
Empire A
- Area: 276
- Height: 9
| Configuration | Occupancy |
|---|---|
| Reception | 35 |
| Theater | 30 |
| Banquet | 20 |
| Class Room | 16 |
Empire AB
- Area: 552
- Height: 9
| Configuration | Occupancy |
|---|---|
| Reception | 50 |
| Theater | 50 |
| Banquet | 40 |
| Class Room | 26 |
Empire B
- Area: 276
- Height: 9
| Configuration | Occupancy |
|---|---|
| Reception | 35 |
| Theater | 30 |
| Banquet | 20 |
| Class Room | 16 |
Governor A
- Area: 2,915
- Height: 15
| Configuration | Occupancy |
|---|---|
| Reception | 400 |
| Theater | 430 |
| Banquet | 250 |
| Class Room | 200 |
Governor AB Hall
- Area: 5,544
- Height: 15
| Configuration | Occupancy |
|---|---|
| Reception | 600 |
| Theater | 658 |
| Banquet | 340 |
| Class Room | 308 |
Governor B
- Area: 1,705
- Height: 15
| Configuration | Occupancy |
|---|---|
| Reception | 200 |
| Theater | 224 |
| Banquet | 140 |
| Class Room | 80 |
Governor C
- Area: 1,430
- Height: 15
| Configuration | Occupancy |
|---|---|
| Reception | 200 |
| Theater | 180 |
| Banquet | 140 |
| Class Room | 78 |
Governor CD
- Area: 2,808
- Height: 15
| Configuration | Occupancy |
|---|---|
| Reception | 400 |
| Theater | 430 |
| Banquet | 250 |
| Class Room | 200 |
Governor CDE & Corridor
- Area: 4,620
- Height: 15
| Configuration | Occupancy |
|---|---|
| Reception | 700 |
| Theater | 750 |
| Banquet | 390 |
| Class Room | 250 |
Governor D
- Area: 1,404
- Height: 15
| Configuration | Occupancy |
|---|---|
| Reception | 200 |
| Theater | 180 |
| Banquet | 140 |
| Class Room | 80 |
Governor E
- Area: 1,705
- Height: 15
| Configuration | Occupancy |
|---|---|
| Reception | 200 |
| Theater | 224 |
| Banquet | 130 |
| Class Room | 80 |
Governor's Ballroom
- Area: 10,080
- Height: 15
| Configuration | Occupancy |
|---|---|
| Reception | 1300 |
| Theater | 1260 |
| Banquet | 900 |
| Class Room | 672 |
Hudson Ballroom
- Area: 4,650
- Height: 10
| Configuration | Occupancy |
|---|---|
| Reception | 555 |
| Theater | 512 |
| Banquet | 340 |
| Class Room | 160 |
Hudson Gallery
- Area: 4,356
- Height: 13
| Configuration | Occupancy |
|---|---|
| Reception | 385 |
| Theater | 200 |
| Banquet | 200 |
| Class Room | 125 |
Rockefeller Suite
- Area: 650
- Height: 8
| Configuration | Occupancy |
|---|---|
| Reception | 40 |
State A
- Area: 312
- Height: 9
| Configuration | Occupancy |
|---|---|
| Theater | 20 |
| Banquet | 20 |
| Class Room | 12 |
State AB
- Area: 624
- Height: 9
| Configuration | Occupancy |
|---|---|
| Reception | 50 |
| Theater | 50 |
| Banquet | 40 |
| Class Room | 26 |
State B
- Area: 312
- Height: 9
| Configuration | Occupancy |
|---|---|
| Theater | 20 |
| Banquet | 20 |
| Class Room | 12 |
State B
- Area: 312
- Height: 9
| Configuration | Occupancy |
|---|---|
| Theater | 20 |
| Banquet | 20 |
| Class Room | 12 |
West Gallery
- Area: 2,916
- Height: 13
| Configuration | Occupancy |
|---|---|
| Reception | 300 |
