









Overview
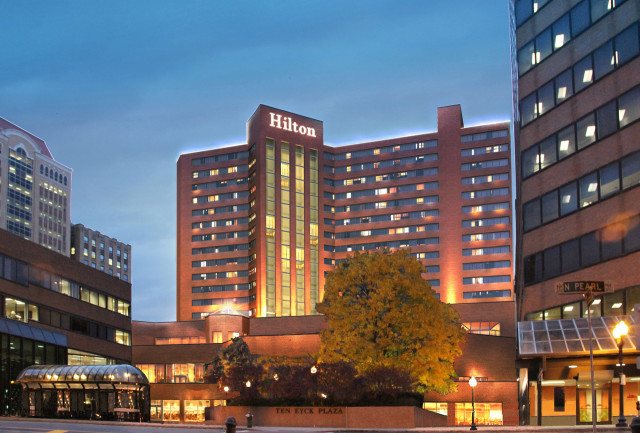
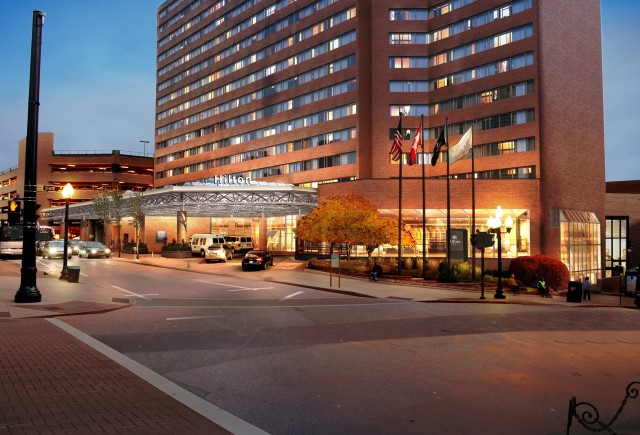
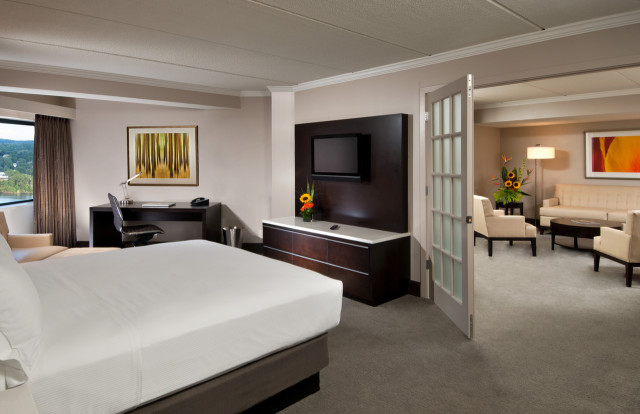
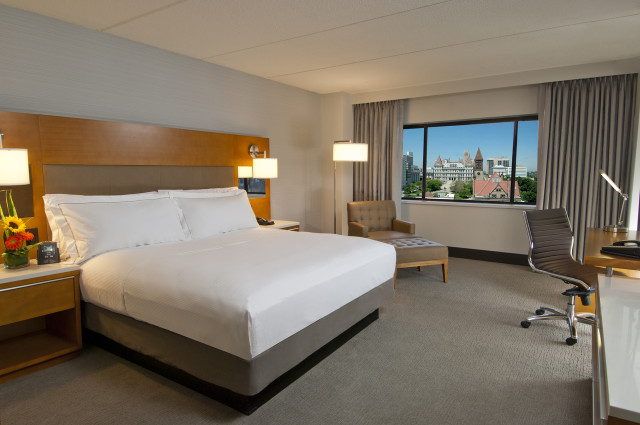
Upstate New York’s largest hotel in the Capital Region with 385 guest rooms and suites featuring over 33,000 square feet of event space spread out among 17 versatile function rooms, including the Capital District’s largest ballroom. Completion of the $16 million dollar renovation will expand the function space to 33,700 sq. feet.
Here is where gala events are held for up to 1500 guests in the 10,080 square ft Grand Ballroom. Or plan a more intimate gathering in the one of many of the other function rooms or areas. There is certainly no shortage of space at Hilton Albany and our state-of-the-art audio visual equipment makes it easy to impress your audience.
No matter what type of event you are planning, the Hilton Albany can accommodate most requests. Paired with unsurpassed amenities, our Albany conference facilities are the smart choice for successful events.
• 33,000 square feet of well-appointed and flexible event space
• 17 meeting rooms to accommodate both large and small groups
• The largest ballroom in the Capital District, measuring 10,080 square feet
• Complimentary Wi-Fi in all meeting rooms
• Dedicated Conference Services Manager
• Online tools planning tools
• Customized website to help you plan & host your event
• State-of-the-art audio visual equipment and onsite technical support
• Professional catering staff
• Daily meeting debriefing to keep you on track
• Business center
• Hilton Honors Rewards
• Airport & train shuttle service
Venue Details
- Total Meeting Area Square Footage 30,000
- Largest Meeting Room Square Footage 10,080
- Meeting Rooms 18
- Largest Banquet Capacity 900
- Largest Reception Capacity 1,600
- Theater Capacity 1,500
- Classroom Capacity 450
- Guest Rooms 385
Amenities
- AAA-AARP Discount
- Air Conditioning
- AV Equipment
- AV Technician
- Bus Spaces
- Business Center
- Cable-Satellite TV
- Coffee-Tea In Room
- Complimentary Wi-Fi
- Concierge Desk
- Cribs Available
- Data ports
- Dry Cleaning-Laundry Services
- Fax Service
- Fitness Center
- Flat Screen TVs
- Flip Charts-Easels
- Folding Tables-Chairs
- Free Newspaper
- Gift Shop
- Golf near by
- Government-NonProfit Rates
- Guest Room Voice Mail
- Hair Dryer
- High Speed Internet Access
- In-Room Safe
- Indoor Pool
- Iron-Ironing Board In Room
- Laborer
- LCD Panel
- LCD Projector
- Lounge
- Loyalty Rewards Program
- Meeting Rooms High Speed Wired
- Meeting Rooms High Speed Wireless
- Microwave available
- Overhead Projector
- Pipe-Drape Decorations
- Podium-Microphone
- Radio Alarm Clock
- Rear Screen Projection
- Refrigerator Available
- Restaurant
- Rollaway Bed
- Room Service
- Specialty Lighting
- Video Conferencing
- Wheelchair Accessible
- Whirlpool
Map
Meeting Spaces
Albany
- Area: 374
- Height: 9
| Configuration | Occupancy |
|---|---|
| Reception | 45 |
| Theater | 40 |
| Banquet | 30 |
| Class Room | 26 |
Anteroom
- Area: 936
- Height: 10
| Configuration | Occupancy |
|---|---|
| Reception | 110 |
| Theater | 94 |
| Banquet | 50 |
| Class Room | 40 |
Capital
- Area: 552
| Configuration | Occupancy |
|---|---|
| Reception | 70 |
| Theater | 60 |
| Banquet | 70 |
| Class Room | 32 |
Capital A
- Area: 276
- Height: 9
| Configuration | Occupancy |
|---|---|
| Reception | 35 |
| Theater | 20 |
| Banquet | 20 |
| Class Room | 16 |
Capital AB
- Area: 624
- Height: 9
| Configuration | Occupancy |
|---|---|
| Reception | 50 |
| Theater | 50 |
| Banquet | 40 |
| Class Room | 26 |
Capital B
- Area: 276
- Height: 9
| Configuration | Occupancy |
|---|---|
| Reception | 35 |
| Theater | 20 |
| Banquet | 20 |
| Class Room | 16 |
Chambers Gallery
- Area: 1,160
- Height: 9
| Configuration | Occupancy |
|---|---|
| Reception | 200 |
| Theater | 430 |
| Banquet | 250 |
| Class Room | 200 |
Chambers Room
- Area: 1,404
- Height: 9
| Configuration | Occupancy |
|---|---|
| Reception | 185 |
| Theater | 180 |
| Banquet | 120 |
| Class Room | 104 |
East Gallery
- Area: 2,704
- Height: 13
| Configuration | Occupancy |
|---|---|
| Reception | 500 |
| Theater | 20 |
| Banquet | 20 |
| Class Room | 12 |
Empire
- Area: 552
- Height: 9
| Configuration | Occupancy |
|---|---|
| Reception | 70 |
| Theater | 60 |
| Banquet | 40 |
| Class Room | 32 |
Empire A
- Area: 276
- Height: 9
| Configuration | Occupancy |
|---|---|
| Reception | 35 |
| Theater | 30 |
| Banquet | 20 |
| Class Room | 16 |
Empire AB
- Area: 552
- Height: 9
| Configuration | Occupancy |
|---|---|
| Reception | 50 |
| Theater | 50 |
| Banquet | 40 |
| Class Room | 26 |
Empire B
- Area: 276
- Height: 9
| Configuration | Occupancy |
|---|---|
| Reception | 35 |
| Theater | 30 |
| Banquet | 20 |
| Class Room | 16 |
Governor A
- Area: 2,915
- Height: 15
| Configuration | Occupancy |
|---|---|
| Reception | 400 |
| Theater | 430 |
| Banquet | 250 |
| Class Room | 200 |
Governor AB Hall
- Area: 5,544
- Height: 15
| Configuration | Occupancy |
|---|---|
| Reception | 600 |
| Theater | 658 |
| Banquet | 340 |
| Class Room | 308 |
Governor B
- Area: 1,705
- Height: 15
| Configuration | Occupancy |
|---|---|
| Reception | 200 |
| Theater | 224 |
| Banquet | 140 |
| Class Room | 80 |
Governor C
- Area: 1,430
- Height: 15
| Configuration | Occupancy |
|---|---|
| Reception | 200 |
| Theater | 180 |
| Banquet | 140 |
| Class Room | 78 |
Governor CD
- Area: 2,808
- Height: 15
| Configuration | Occupancy |
|---|---|
| Reception | 400 |
| Theater | 430 |
| Banquet | 250 |
| Class Room | 200 |
Governor CDE & Corridor
- Area: 4,620
- Height: 15
| Configuration | Occupancy |
|---|---|
| Reception | 700 |
| Theater | 750 |
| Banquet | 390 |
| Class Room | 250 |
Governor D
- Area: 1,404
- Height: 15
| Configuration | Occupancy |
|---|---|
| Reception | 200 |
| Theater | 180 |
| Banquet | 140 |
| Class Room | 80 |
Governor E
- Area: 1,705
- Height: 15
| Configuration | Occupancy |
|---|---|
| Reception | 200 |
| Theater | 224 |
| Banquet | 130 |
| Class Room | 80 |
Governor's Ballroom
- Area: 10,080
- Height: 15
| Configuration | Occupancy |
|---|---|
| Reception | 1300 |
| Theater | 1260 |
| Banquet | 900 |
| Class Room | 672 |
Hudson Ballroom
- Area: 4,650
- Height: 10
| Configuration | Occupancy |
|---|---|
| Reception | 555 |
| Theater | 512 |
| Banquet | 340 |
| Class Room | 160 |
Hudson Gallery
- Area: 4,356
- Height: 13
| Configuration | Occupancy |
|---|---|
| Reception | 385 |
| Theater | 200 |
| Banquet | 200 |
| Class Room | 125 |
Rockefeller Suite
- Area: 650
- Height: 8
| Configuration | Occupancy |
|---|---|
| Reception | 40 |
| Theater | 658 |
| Banquet | 340 |
| Class Room | 308 |
State A
- Area: 312
- Height: 9
| Configuration | Occupancy |
|---|---|
| Theater | 20 |
| Banquet | 20 |
| Class Room | 12 |
| Reception | 185 |
State AB
- Area: 624
- Height: 9
| Configuration | Occupancy |
|---|---|
| Reception | 50 |
| Theater | 50 |
| Banquet | 40 |
| Class Room | 26 |
State B
- Area: 312
- Height: 9
| Configuration | Occupancy |
|---|---|
| Theater | 20 |
| Banquet | 20 |
| Class Room | 12 |
| Reception | 110 |
State B
- Area: 312
- Height: 9
| Configuration | Occupancy |
|---|---|
| Theater | 20 |
| Banquet | 20 |
| Class Room | 12 |
| Reception | 385 |
West Gallery
- Area: 2,916
- Height: 13
| Configuration | Occupancy |
|---|---|
| Reception | 300 |
| Theater | 20 |
| Banquet | 20 |
| Class Room | 12 |

