










Overview
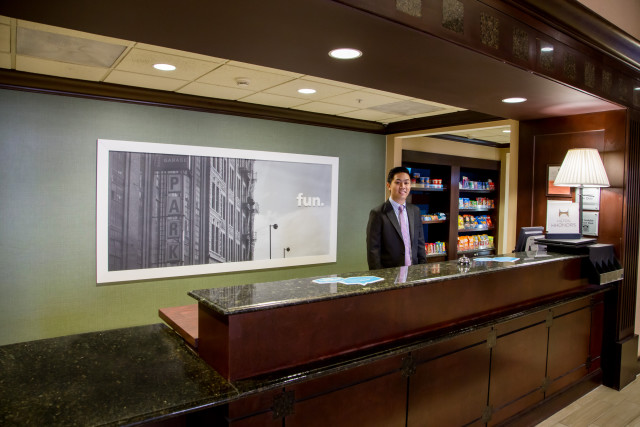
Downtown Albany's brightest star, The Hampton Inn & Suites features a total of 165 lavishly appointed guest rooms, including 44 suites with refrigerators and microwaves, 8 whirlpool suites, and one executive two room suite with a full kitchen all equipped with high speed wireless internet access. The 10-story structure features meeting facilities for up to 100 people and a friendly, professional staff with a "can-do" approach to hospitality. The Hampton Inn & Suites welcomes both individuals and groups to downtown Albany.
Venue Details
- Total Meeting Area Square Footage 1,700
- Largest Meeting Room Square Footage 1,700
- Meeting Rooms 4
- Largest Banquet Capacity 120
- Largest Reception Capacity 150
- Theater Capacity 125
- Classroom Capacity 65
- Guest Rooms 175
Amenities
- AAA-AARP Discount
- Air Conditioning
- Bus Spaces
- Business Center
- Coffee-Tea In Room
- Complimentary Breakfast
- Complimentary Wi-Fi
- Cribs Available
- Data ports
- Dry Cleaning-Laundry Services
- Fax Service
- Fitness Center
- Flat Screen TVs
- Folding Tables-Chairs
- Free Newspaper
- Gift Shop
- Golf near by
- Guest Room Voice Mail
- Hair Dryer
- High Speed Internet Access
- In-Room Kitchenette
- Iron-Ironing Board In Room
- Local Restaurant Delivery
- Lounge
- Loyalty Rewards Program
- Meeting Rooms High Speed Wired
- Meeting Rooms High Speed Wireless
- Microwave available
- Nature Trail
- Pets Allowed
- Radio Alarm Clock
- Refrigerator Available
- Restaurant
- Rollaway Bed
- Room Service
- Sauna
- Wheelchair Accessible
- Whirlpool
Map
Meeting Spaces
Broadway Room A
- Area: 763
- Height: 10
| Configuration | Occupancy |
|---|---|
| Reception | 80 |
| Theater | 50 |
| Banquet | 40 |
| Class Room | 35 |
Broadway Room A&B
- Area: 1,713
- Height: 10
| Configuration | Occupancy |
|---|---|
| Reception | 200 |
| Theater | 120 |
| Banquet | 120 |
| Class Room | 85 |
Broadway Room B
- Area: 950
- Height: 10
| Configuration | Occupancy |
|---|---|
| Reception | 120 |
| Theater | 70 |
| Banquet | 60 |
| Class Room | 50 |
Broadway Room Pre-Function
- Area: 442
- Height: 10
| Configuration | Occupancy |
|---|---|
| Reception | 80 |
Capital Board Room
- Area: 279
- Height: 9
| Configuration | Occupancy |
|---|---|
| Reception | 25 |
| Theater | 20 |
| Banquet | 16 |
| Class Room | 12 |
State Board Room
- Area: 315
- Height: 9
| Configuration | Occupancy |
|---|---|
| Theater | 10 |
Related

Hotels
9 Pet-Friendly Hotels in Albany County, New York
Bring your furry best friend along on your Albany adventure!
