








Fairfield Inn & Suites Albany Downtown
Overview
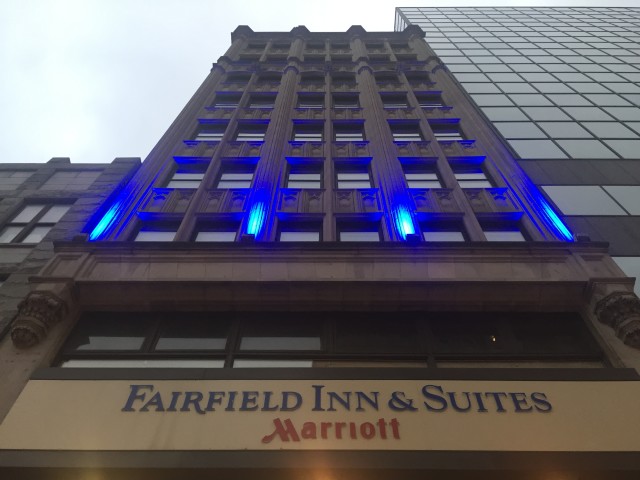
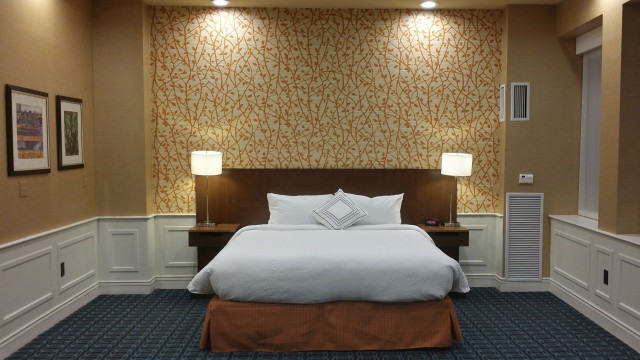
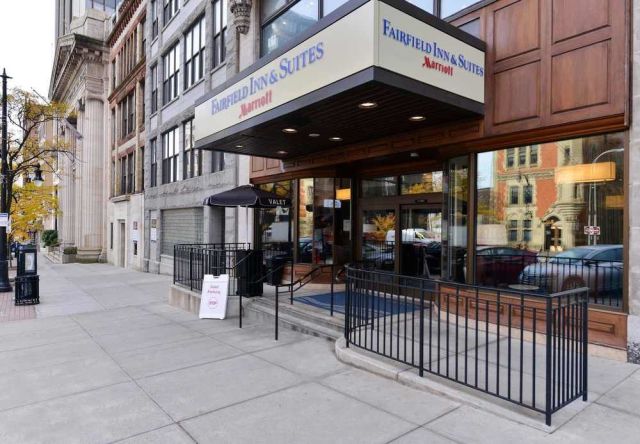
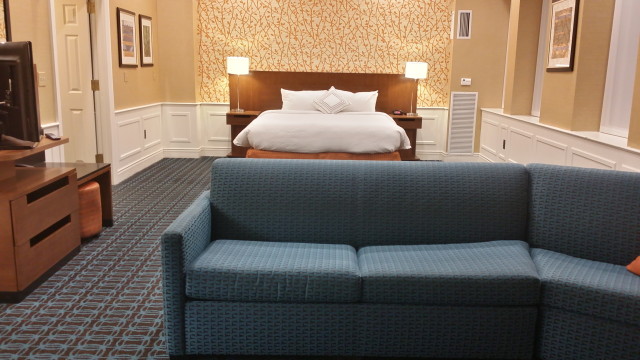
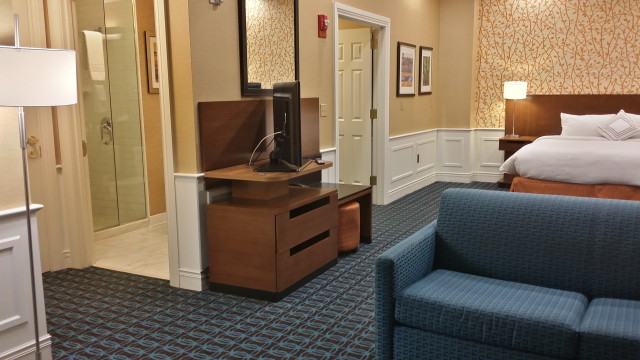
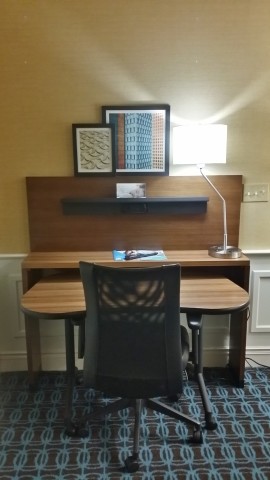
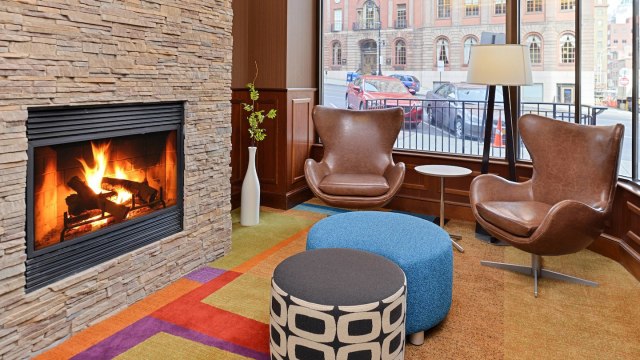
Fairfield Inn and Suites is a fully renovated hotel located in a historic building on State Street, within minutes from the Amtrak Station and Albany International Airport. Along with our outstanding guest service, we have 75 guest rooms and suites, three meeting rooms and comfortable public spaces to relax.
• Complimentary hot breakfast buffet daily
• Complimentary high-speed and Wi-Fi Internet
• Onsite fitness and business centers
• Complimentary bottled water
• Convenient valet parking
• Meeting space for up to 75 people
Venue Details
The Fairfield Inn & Suites Albany Downtown is the ideal location to hold your meetings, seminars, retreats and social events. All three of our newly renovated meeting rooms are equipped with complimentary WiFi and complimentary water service.
Learn more about our meeting and event spaces by contacting our Director of Sales at 518.694.9172 to plan your event or meeting today.
- Total Meeting Area Square Footage 1,680
- Largest Meeting Room Square Footage 864
- Meeting Rooms 3
- Largest Banquet Capacity 80
- Largest Reception Capacity 125
- Theater Capacity 60
- Classroom Capacity 24
- Guest Rooms 75
Amenities
- AAA-AARP Discount
- Air Conditioning
- AV Equipment
- Business Center
- Cable-Satellite TV
- Coffee-Tea In Room
- Complimentary Breakfast
- Complimentary Wi-Fi
- Cribs Available
- Data ports
- Dry Cleaning-Laundry Services
- Fax Service
- Fitness Center
- Flat Screen TVs
- Flip Charts-Easels
- Folding Tables-Chairs
- Free Newspaper
- Golf near by
- Government-NonProfit Rates
- Guest Room Voice Mail
- Hair Dryer
- High Speed Internet Access
- In-Room Safe
- Iron-Ironing Board In Room
- LCD Projector
- Local Restaurant Delivery
- Loyalty Rewards Program
- Meeting Rooms High Speed Wired
- Meeting Rooms High Speed Wireless
- Microwave available
- Podium-Microphone
- Radio Alarm Clock
- Refrigerator Available
- Rollaway Bed
- Wheelchair Accessible
Map
Meeting Spaces
Boardroom
- Area: 450
- Height: 12
Kinney and Woodward
- Area: 1,440
| Configuration | Occupancy |
|---|---|
| Reception | 125 |
| Banquet | 80 |
The Kinney Room
- Area: 384
- Height: 12
| Configuration | Occupancy |
|---|---|
| Reception | 50 |
| Theater | 20 |
| Banquet | 15 |
| Class Room | 12 |
The Woodward Room
- Area: 864
- Height: 12
| Configuration | Occupancy |
|---|---|
| Reception | 70 |
| Theater | 60 |
| Banquet | 50 |
| Class Room | 40 |
