








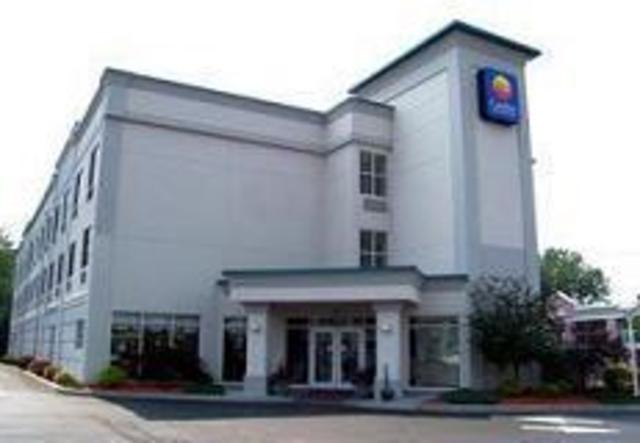
Overview
Where the staff & management are committed to providing comfort and elegance at an affordable price. Our beautifully appointed standard guest rooms and suites feature all the luxuries of home. Complimentary deluxe continental breakfast is served daily. All guestrooms feature coffee makers, refrigerators, hair dryers, iron and ironing boards, voice mail and wireless Internet access. Our spacious suites are equipped with refrigerators and microwaves. We offer an indoor pool, whirlpool and exercise facilities for your relaxation. Located 2.5 miles from the Albany International Airport, 8 miles to downtown Albany and 1/2 mile to shopping, restaurants and entertainment.
Venue Details
- Total Meeting Area Square Footage 1,500
- Meeting Rooms 2
- Largest Banquet Capacity 90
- Theater Capacity 150
- Guest Rooms 109
Amenities
- Bus Spaces
- Complimentary Breakfast
- Data ports
- Dry Cleaning-Laundry Services
- Fax Service
- Fitness Center
- Flip Charts-Easels
- Folding Tables-Chairs
- Free Newspaper
- Golf near by
- Government-NonProfit Rates
- High Speed Internet Access
- Indoor Pool
- Pets Allowed
- Podium-Microphone
- Room Service
- Washer-Dryer Guest Laundry
- Wheelchair Accessible
- Whirlpool
Map
Meeting Spaces
Boardroom
- Area: 240
- Height: 9
| Configuration | Occupancy |
|---|---|
| Reception | 20 |
| Theater | 30 |
| Class Room | 10 |
Conference Room
- Area: 200
- Height: 8
| Configuration | Occupancy |
|---|---|
| Theater | 30 |
| Class Room | 15 |
Saratoga I Room
- Area: 588
- Height: 9
| Configuration | Occupancy |
|---|---|
| Reception | 40 |
| Theater | 40 |
| Banquet | 24 |
| Class Room | 27 |
Saratoga I&II Room
- Area: 1,488
- Height: 9
| Configuration | Occupancy |
|---|---|
| Reception | 80 |
| Theater | 125 |
| Banquet | 90 |
| Class Room | 80 |
Saratoga II Room
- Area: 900
- Height: 9
| Configuration | Occupancy |
|---|---|
| Reception | 86 |
| Theater | 75 |
| Banquet | 48 |
| Class Room | 50 |
