








Crowne Plaza Albany - The Desmond Hotel
Overview
Crowne Plaza Albany - The Desmond Hotel is located at Exit 3 of the Northway I-87, a half mile from the Albany International Airport and 15 minutes to downtown Albany. Albany's vibrant Wolf Road business district with popular shopping, dining and entertainment attractions is right next door.
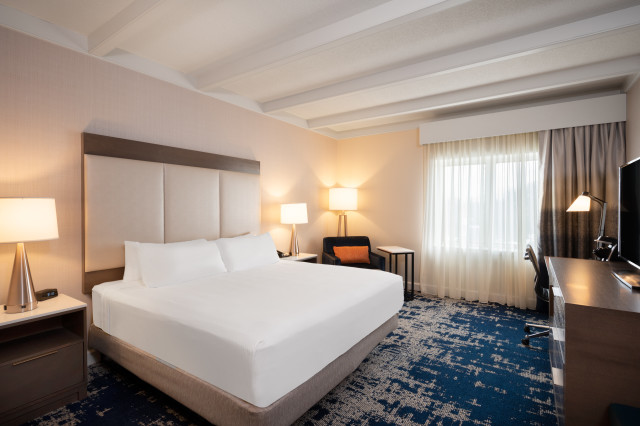
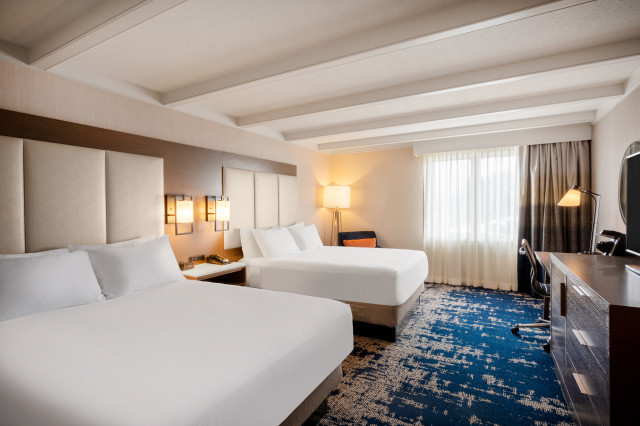
Featuring 322 pet-friendly guest rooms and suites with fresh, modern design and details for the seasoned traveler including individual Keurig coffee machine, laptop sized safes, mini refrigerators and multiple charging capabilities for all of your devices.
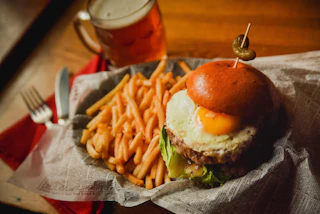
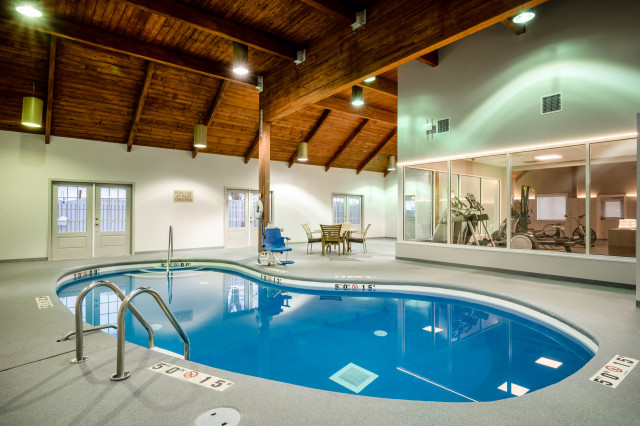
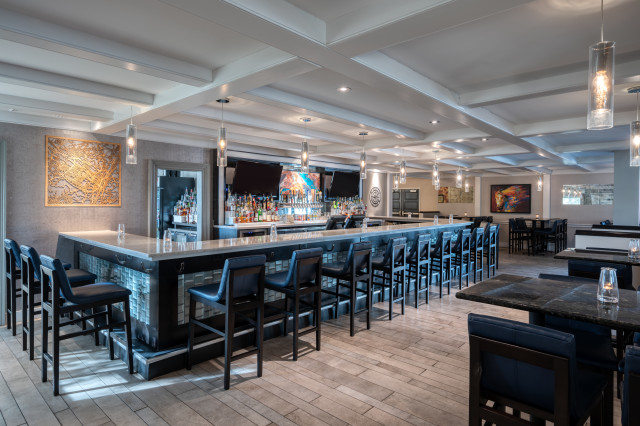
Hotel amenities include a heated indoor pool, 24-hour fitness center, Mr. D's Restaurant & Lounge, and complimentary 24-hour airport shuttle service. Walk/bike/run on the paved trail system located near our hotel entrance, or drive 5 minutes to the Crossings Park of Colonie.
Venue Details
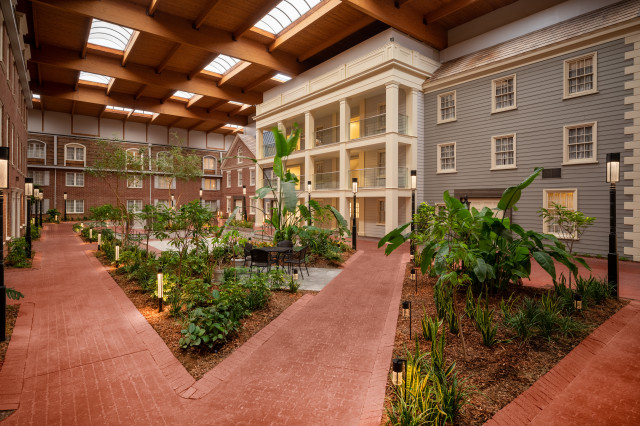
24,000 square feet of flexible function space including three ballrooms dividing into two or three sections each, a dedicated amphitheater, one permanent boardroom and six additional meeting rooms. Two large indoor courtyards with 30' and 36' high ceilings and natural lighting, perfect for hosting tradeshows with exhibit space. High speed WiFi throughout the entire property with dedicated banquet managers to handle all of your details. Onsite A/V capabilities and dedicated technicians via our partnership with CMI Communications. Award-winning food and beverage packages from our creative culinary team.
- Total Meeting Area Square Footage 24,000
- Largest Meeting Room Square Footage 5,408
- Meeting Rooms 17
- Largest Reception Capacity 540
- Theater Capacity 900
- Classroom Capacity 360
- Guest Rooms 323
Amenities
- AAA-AARP Discount
- Air Conditioning
- AV Equipment
- AV Technician
- Bus Spaces
- Business Center
- Cable-Satellite TV
- Coffee-Tea In Room
- Complimentary Parking
- Complimentary Wi-Fi
- Cribs Available
- Data ports
- Dry Cleaning-Laundry Services
- Fax Service
- Fitness Center
- Flat Screen TVs
- Flip Charts-Easels
- Folding Tables-Chairs
- Golf near by
- Government-NonProfit Rates
- Guest Room Voice Mail
- Hair Dryer
- High Speed Internet Access
- In-Room Safe
- Indoor Pool
- Iron-Ironing Board In Room
- LCD Panel
- LCD Projector
- Local Restaurant Delivery
- Lounge
- Loyalty Rewards Program
- Meeting Rooms High Speed Wired
- Meeting Rooms High Speed Wireless
- Microwave available
- Nature Trail
- Overhead Projector
- Pets Allowed
- Pipe-Drape Decorations
- Podium-Microphone
- Radio Alarm Clock
- Refrigerator Available
- Restaurant
- Rollaway Bed
- Specialty Lighting
- Video Conferencing
- Wheelchair Accessible
Map
Meeting Spaces
Executive Meeting Suites
- Area: 450
- Height: 8
| Configuration | Occupancy |
|---|---|
| Theater | 30 |
| Banquet | 30 |
| Class Room | 18 |
Fort Orange Ballroom 5
- Area: 1,134
- Height: 11
| Configuration | Occupancy |
|---|---|
| Theater | 125 |
| Banquet | 80 |
| Class Room | 60 |
Fort Orange Ballroom 5, 7, 9
- Area: 3,444
- Height: 11
| Configuration | Occupancy |
|---|---|
| Theater | 375 |
| Banquet | 280 |
| Class Room | 210 |
Fort Orange Ballroom 7
- Area: 1,134
- Height: 11
| Configuration | Occupancy |
|---|---|
| Theater | 125 |
| Banquet | 80 |
| Class Room | 60 |
Fort Orange Ballroom 9
- Area: 1,134
- Height: 11
| Configuration | Occupancy |
|---|---|
| Theater | 125 |
| Banquet | 80 |
| Class Room | 60 |
Fort Orange Courtyard
- Area: 2,070
- Height: 32
| Configuration | Occupancy |
|---|---|
| Banquet | 180 |
Fort Orange Koi Pond
- Area: 2,693
- Height: 32
| Configuration | Occupancy |
|---|---|
| Banquet | 200 |
High Street 24
- Area: 1,066
- Height: 11
| Configuration | Occupancy |
|---|---|
| Theater | 80 |
| Banquet | 60 |
| Class Room | 48 |
High Street 24, 26
- Area: 2,130
- Height: 11
| Configuration | Occupancy |
|---|---|
| Theater | 160 |
| Banquet | 120 |
| Class Room | 90 |
High Street 26
- Area: 1,066
- Height: 11
| Configuration | Occupancy |
|---|---|
| Theater | 80 |
| Banquet | 60 |
| Class Room | 48 |
High Street 28
- Area: 340
- Height: 11
| Configuration | Occupancy |
|---|---|
| Theater | 24 |
| Banquet | 20 |
| Class Room | 16 |
High Street Boardroom 22
- Area: 340
- Height: 11
King Street Ballroom
- Area: 5,408
- Height: 13
| Configuration | Occupancy |
|---|---|
| Theater | 900 |
| Banquet | 540 |
| Class Room | 360 |
King Street Ballroom 2
- Area: 1,352
- Height: 13
| Configuration | Occupancy |
|---|---|
| Theater | 140 |
| Banquet | 100 |
| Class Room | 72 |
King Street Ballroom 4
- Area: 1,352
- Height: 13
| Configuration | Occupancy |
|---|---|
| Theater | 140 |
| Banquet | 100 |
| Class Room | 72 |
King Street Ballroom 6
- Area: 1,352
- Height: 13
| Configuration | Occupancy |
|---|---|
| Theater | 140 |
| Banquet | 100 |
| Class Room | 72 |
King Street Ballroom 8
- Area: 1,352
- Height: 13
| Configuration | Occupancy |
|---|---|
| Theater | 140 |
| Banquet | 100 |
| Class Room | 72 |
King Street Courtyard
- Area: 990
- Height: 34
| Configuration | Occupancy |
|---|---|
| Banquet | 90 |
The Shaker Room
- Area: 988
- Height: 10
| Configuration | Occupancy |
|---|---|
| Theater | 70 |
| Banquet | 70 |
| Class Room | 50 |
Town Hall Amphitheater
- Area: 2,640
- Height: 10
| Configuration | Occupancy |
|---|---|
| Class Room | 107 |
| AmphiTheater | 1 |


