









Country Inn & Suites by Radisson, Downtown Albany
Overview
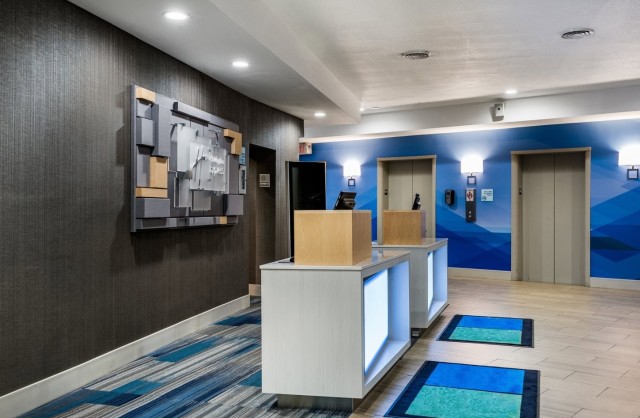
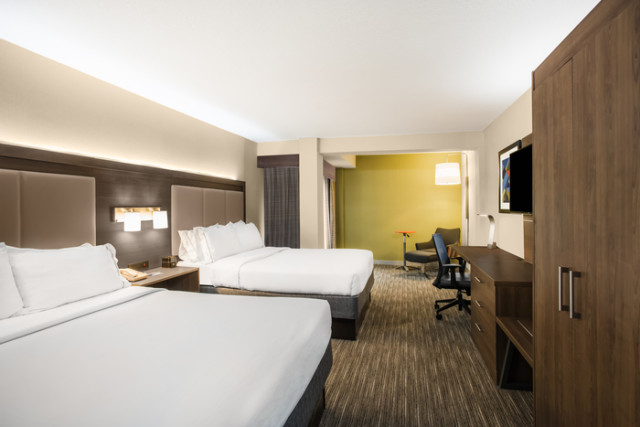
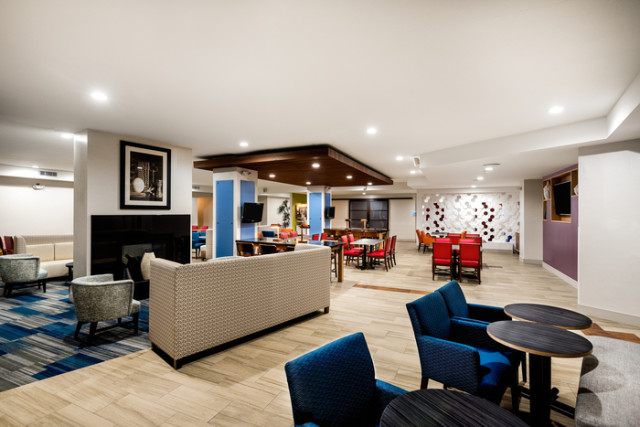
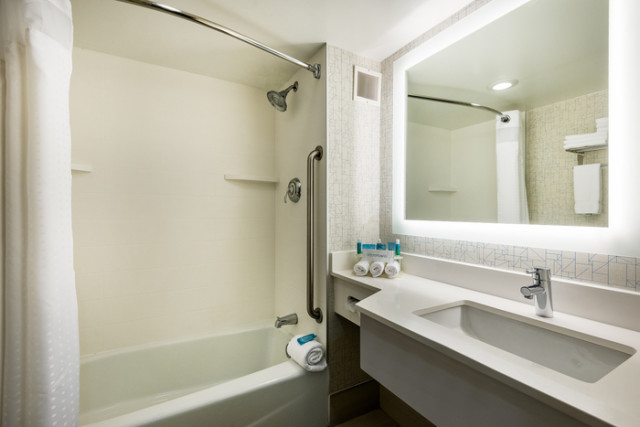
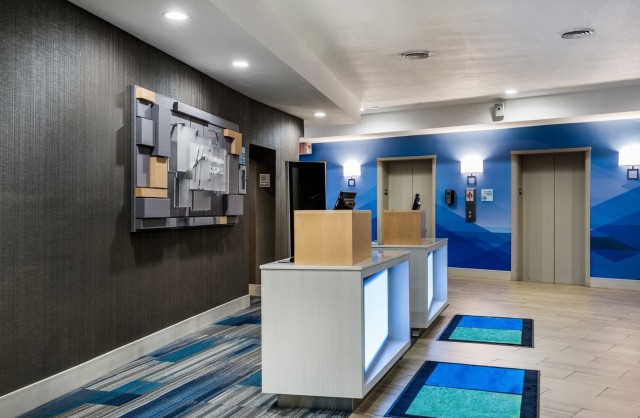
Welcome to Country Inn & Suites by Radisson, Downtown Albany New York, a beacon of elegance and sophistication in the city's vibrant downtown district. Each of our meticulously designed rooms and suites offers a harmonious blend of comfort and style, featuring modern amenities and stunning city views. Our guests are invited to savor culinary delights at our renowned restaurant.
Venue Details
- Total Meeting Area Square Footage 3,913
- Largest Meeting Room Square Footage 2,480
- Meeting Rooms 2
- Largest Banquet Capacity 150
- Largest Reception Capacity 225
- Theater Capacity 175
- Classroom Capacity 80
- Guest Rooms 135
Amenities
- 24 Hour Occupancy Hold
- AAA-AARP Discount
- Air Conditioning
- AV Equipment
- AV Technician
- Bus Spaces
- Business Center
- Cable-Satellite TV
- CDC Recommended Cleaning Procedures
- Coffee-Tea In Room
- Complimentary Breakfast
- Complimentary Wi-Fi
- Cribs Available
- Curbside Pick Up Available
- Data ports
- Delivery Available
- Dry Cleaning-Laundry Services
- Electric Car Charging Station
- Fax Service
- Fitness Center
- Flat Screen TVs
- Flip Charts-Easels
- Folding Tables-Chairs
- Free Newspaper
- Gift Shop
- Golf near by
- Government-NonProfit Rates
- Guest Room Voice Mail
- Hair Dryer
- Hand Wash/Sanitizer Stations
- Health Related Staff Training
- Health Screening Required-Guest
- Health Screening Required-Staff
- High Speed Internet Access
- Iron-Ironing Board In Room
- Laborer
- LCD Panel
- LCD Projector
- Limited Elevator Occupancy
- Local Restaurant Delivery
- Loyalty Rewards Program
- Masks Required-Guest
- Masks Required-Staff
- Meeting Rooms High Speed Wired
- Meeting Rooms High Speed Wireless
- Microwave available
- Mobile Payments Accepted
- Online Orders Available
- Open For Business
- Overhead Projector
- Pipe-Drape Decorations
- Podium-Microphone
- Radio Alarm Clock
- Rear Screen Projection
- Reduced Occupancy/Occupancy Limits
- Refrigerator Available
- Rollaway Bed
- Sneeze Guards/Contact Barriers
- Social Distance Furniture Configurations
- Social Distance Gym Configurations
- Social Distance Markings/Signage
- Social Distancing Guidelines Enforced
- Specialty Lighting
- Takeout Available
- Video Conferencing
- Washer-Dryer Guest Laundry
- Wheelchair Accessible
Map
Meeting Spaces
Empire Ballroom
- Area: 2,480
- Height: 9
| Configuration | Occupancy |
|---|---|
| Reception | 225 |
| Theater | 175 |
| Banquet | 150 |
| Class Room | 80 |
First Capital Meeting Room
- Area: 920
- Height: 9
| Configuration | Occupancy |
|---|---|
| Reception | 70 |
| Theater | 45 |
| Banquet | 50 |
| Class Room | 30 |
