










Overview
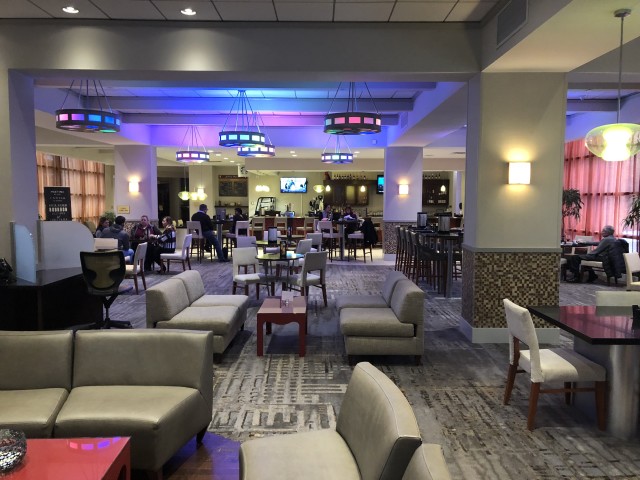
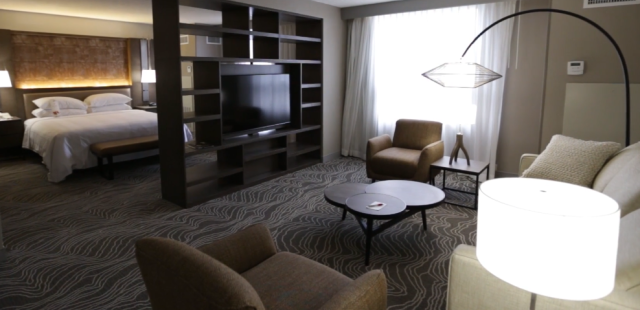
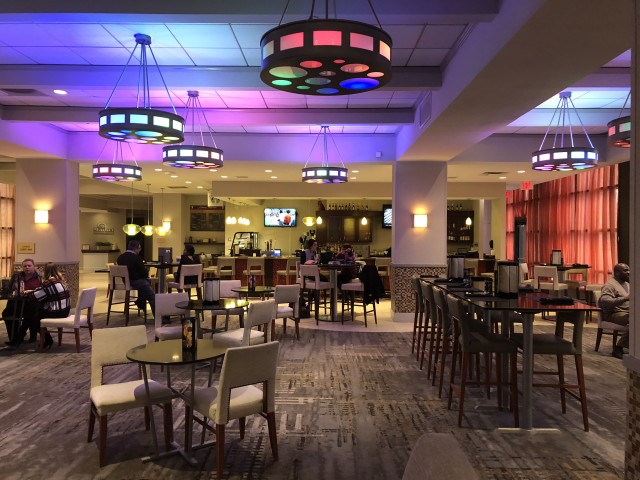
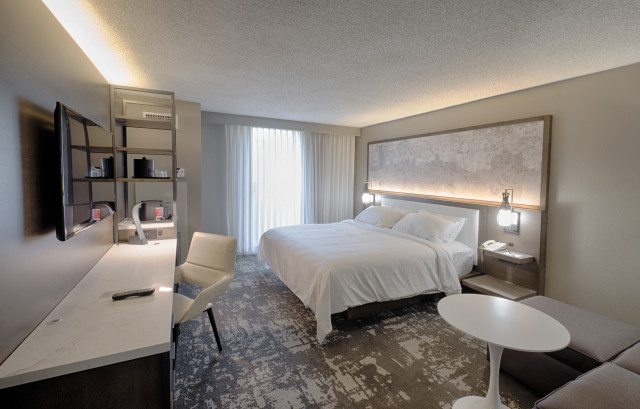
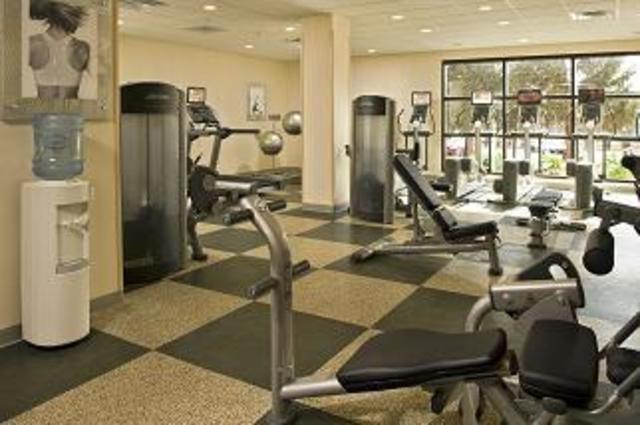
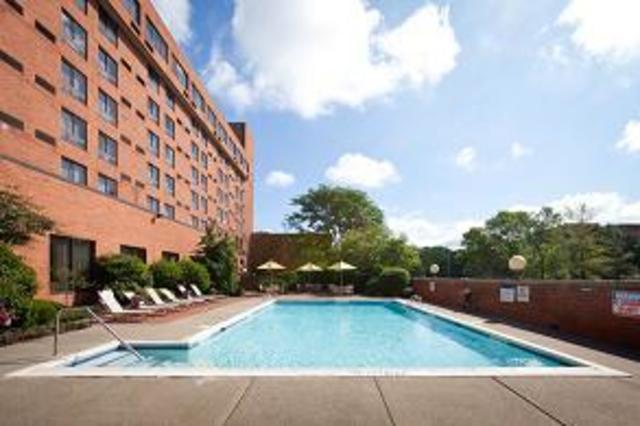
The Albany Marriott is merely five minutes from the Albany International Airport (ALB) and less than 20 minutes from downtown Albany, New York State's Capital. Whether you have a business meeting, large conference or small social event to plan, you'll find 20,000 square feet of function space at your disposal. Our 359 guestrooms and suites provide you with the highest luxury available in the Capital Region. The Concierge Level, open on weekdays, provides special services and privileges. Included for all guests are such amenities as indoor/outdoor pool, fitness center, room service daily, Starbucks coffee shop, bell staff, complimentary newspapers and airport shuttle service upon request. For dining, we offer the Market, a casual experience that provides service throughout each day of the week. Chat's, our martini bar, is open daily, providing light food and beverage service in a relaxed, airy environment.
Venue Details
More than 16,000 square feet of flexible meeting and function space. 9,636 square foot Grand Ballroom, dividing into eight sections and accommodating up to 1,400 for receptions and 820 for banquets. High-speed internet access in all meeting rooms, meeting and catering professionals to handle all details. On-site audiovisual and videoconferencing capabilities. All meeting space on Ground Levels. Certified Meeting Professionals (CMP) on staff.
- Total Meeting Area Square Footage 16,000
- Largest Meeting Room Square Footage 9,636
- Meeting Rooms 14
- Largest Banquet Capacity 1,200
- Largest Reception Capacity 1,400
- Theater Capacity 1,300
- Classroom Capacity 500
- Guest Rooms 360
Amenities
- 24 Hour Occupancy Hold
- AAA-AARP Discount
- Air Conditioning
- AV Equipment
- AV Technician
- Bus Spaces
- Business Center
- Cable-Satellite TV
- CDC Recommended Cleaning Procedures
- Coffee-Tea In Room
- Community Health Virtual Classes
- Complimentary Parking
- Cribs Available
- Data ports
- Dry Cleaning-Laundry Services
- Fax Service
- Fitness Center
- Flat Screen TVs
- Flip Charts-Easels
- Folding Tables-Chairs
- Free Newspaper
- Gift Shop
- Golf near by
- Government-NonProfit Rates
- Guest Room Voice Mail
- Hair Dryer
- Hand Wash/Sanitizer Stations
- Health Related Staff Training
- Health Screening Required-Staff
- High Speed Internet Access
- Indoor Pool
- Iron-Ironing Board In Room
- Keyless Entry
- Laborer
- LCD Panel
- LCD Projector
- Limited Elevator Occupancy
- Local Restaurant Delivery
- Lounge
- Loyalty Rewards Program
- Masks Provided
- Masks Required-Guest
- Masks Required-Staff
- Meeting Rooms High Speed Wired
- Meeting Rooms High Speed Wireless
- Microwave available
- Mobile Concierge
- Mobile Payments Accepted
- Nature Trail
- No Contact Services
- Open For Business
- Outdoor Dining
- Outdoor Pool
- Overhead Projector
- Pipe-Drape Decorations
- Podium-Microphone
- Radio Alarm Clock
- Rear Screen Projection
- Reduced Occupancy/Occupancy Limits
- Refrigerator Available
- Restaurant
- Rollaway Bed
- Room Service
- Single Use Menus
- Sneeze Guards/Contact Barriers
- Social Distance Furniture Configurations
- Social Distance Gym Configurations
- Social Distance Markings/Signage
- Social Distancing Guidelines Enforced
- Specialty Lighting
- Takeout Available
- Video Conferencing
- Virtual Events
- Washer-Dryer Guest Laundry
- Wheelchair Accessible
Map
Meeting Spaces
Albany Room
- Area: 484
- Height: 9
| Configuration | Occupancy |
|---|---|
| Reception | 75 |
| Theater | 50 |
| Banquet | 40 |
| Class Room | 20 |
Albany/Colonie Room
- Area: 968
- Height: 9
| Configuration | Occupancy |
|---|---|
| Reception | 125 |
| Theater | 100 |
| Banquet | 80 |
| Class Room | 40 |
Board Room
- Area: 384
- Height: 12
| Configuration | Occupancy |
|---|---|
| Banquet | 14 |
Capital Room
- Area: 350
- Height: 9
| Configuration | Occupancy |
|---|---|
| Class Room | 10 |
Colonie Room
- Area: 484
- Height: 9
| Configuration | Occupancy |
|---|---|
| Reception | 75 |
| Theater | 50 |
| Banquet | 40 |
| Class Room | 20 |
Empire Room
- Area: 3,200
- Height: 12
| Configuration | Occupancy |
|---|---|
| Reception | 300 |
| Theater | 300 |
| Banquet | 250 |
| Class Room | 150 |
Grand Ballroom
- Area: 9,636
- Height: 174
| Configuration | Occupancy |
|---|---|
| Reception | 1400 |
| Theater | 1300 |
| Banquet | 820 |
| Class Room | 525 |
Salon A
- Area: 990
- Height: 14
| Configuration | Occupancy |
|---|---|
| Reception | 150 |
| Theater | 100 |
| Banquet | 80 |
| Class Room | 50 |
Salon B
- Area: 990
- Height: 13
| Configuration | Occupancy |
|---|---|
| Reception | 150 |
| Theater | 100 |
| Banquet | 80 |
| Class Room | 50 |
Salon C
- Area: 990
- Height: 14
| Configuration | Occupancy |
|---|---|
| Reception | 150 |
| Theater | 100 |
| Banquet | 80 |
| Class Room | 50 |
Salon D
- Area: 1,848
- Height: 14
| Configuration | Occupancy |
|---|---|
| Reception | 300 |
| Theater | 250 |
| Banquet | 170 |
| Class Room | 90 |
Salon E
- Area: 1,848
- Height: 14
| Configuration | Occupancy |
|---|---|
| Reception | 300 |
| Theater | 250 |
| Banquet | 170 |
| Class Room | 90 |
Salon F
- Area: 990
- Height: 14
| Configuration | Occupancy |
|---|---|
| Reception | 150 |
| Theater | 100 |
| Banquet | 80 |
| Class Room | 50 |
Salon G
- Area: 990
- Height: 14
| Configuration | Occupancy |
|---|---|
| Reception | 150 |
| Theater | 100 |
| Banquet | 80 |
| Class Room | 50 |
Salon H
- Area: 990
- Height: 14
| Configuration | Occupancy |
|---|---|
| Reception | 150 |
| Theater | 100 |
| Banquet | 80 |
| Class Room | 50 |
Schenectady Room
- Area: 484
- Height: 9
| Configuration | Occupancy |
|---|---|
| Reception | 75 |
| Theater | 50 |
| Banquet | 40 |
| Class Room | 20 |
Schenectady/Troy Room
- Area: 968
- Height: 9
| Configuration | Occupancy |
|---|---|
| Reception | 125 |
| Theater | 100 |
| Banquet | 80 |
| Class Room | 40 |
State Room
- Area: 924
- Height: 9
| Configuration | Occupancy |
|---|---|
| Reception | 70 |
| Theater | 60 |
| Banquet | 70 |
| Class Room | 35 |
Troy Room
- Area: 484
- Height: 10
| Configuration | Occupancy |
|---|---|
| Reception | 75 |
| Theater | 50 |
| Banquet | 40 |
| Class Room | 20 |
