







Albany Hilton Garden Inn, SUNY Area
Overview
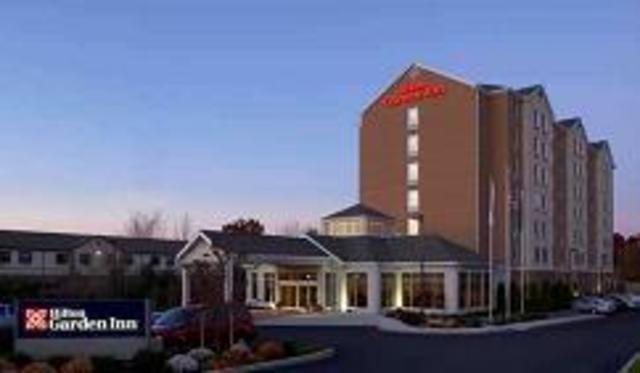
Adjacent to the interchange of I-90 (New York State Thruway) and I-87 (Adirondack Northway), Albany Hilton Garden Inn SUNY Area is just five miles northwest of downtown Albany and approximately five miles south of Albany International Airport and the Wolf Road area. The hotel is directly across from the State University of New York at Albany (SUNY) and SUNY Polytechnic Institute. Nearby colleges include Russell Sage of Albany, Maria College, Albany Medical College, Albany College of Pharmacy, Albany Law and Siena College.
Venue Details
ADA Rooms: 8
-roll in showers
-visual/hearing aides
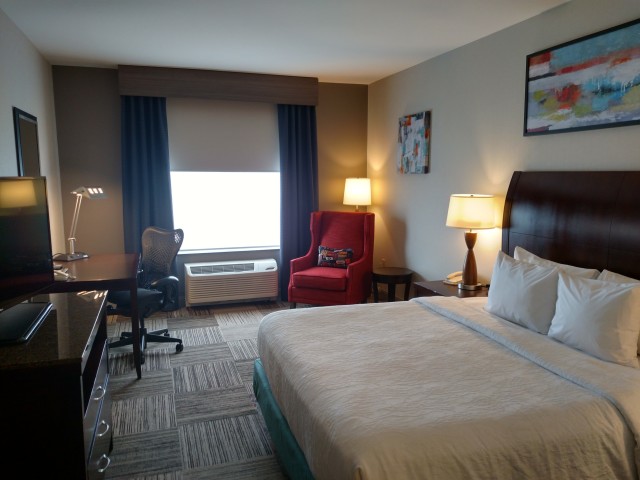
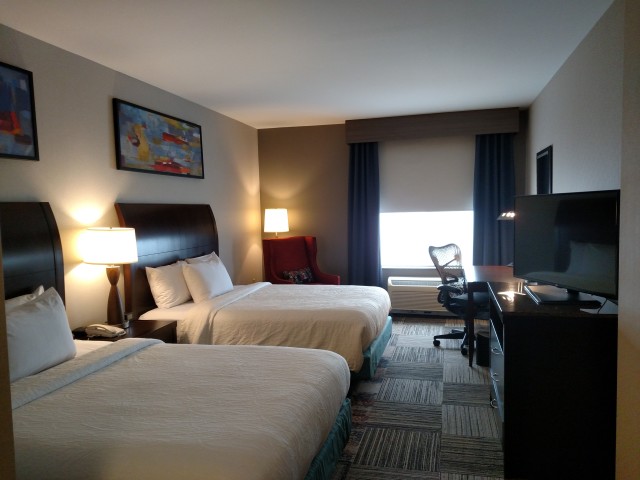
Double rooms
-78
Single roms
-43
- Total Meeting Area Square Footage 2,700
- Largest Meeting Room Square Footage 2,700
- Meeting Rooms 3
- Largest Banquet Capacity 120
- Largest Reception Capacity 150
- Theater Capacity 120
- Classroom Capacity 80
- Guest Rooms 126
Amenities
- AAA-AARP Discount
- Air Conditioning
- AV Equipment
- AV Technician
- Bus Spaces
- Business Center
- Cable-Satellite TV
- Coffee-Tea In Room
- Complimentary Parking
- Complimentary Wi-Fi
- Cribs Available
- Data ports
- Dry Cleaning-Laundry Services
- Fax Service
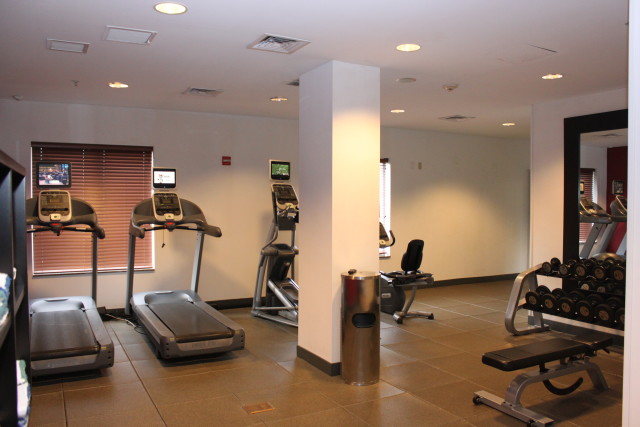
- Fitness Center
- Flat Screen TVs
- Flip Charts-Easels
- Folding Tables-Chairs
- Free Newspaper
- Gift Shop
- Golf near by
- Government-NonProfit Rates
- Guest Room Voice Mail
- Hair Dryer
- High Speed Internet Access
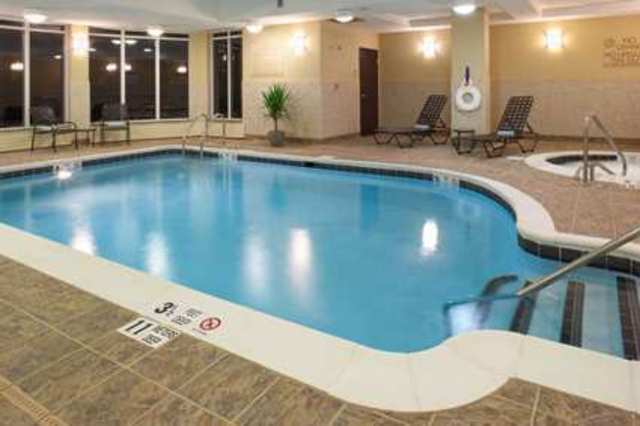
- Indoor Pool
- Iron-Ironing Board In Room
- LCD Panel
- LCD Projector
- Local Restaurant Delivery
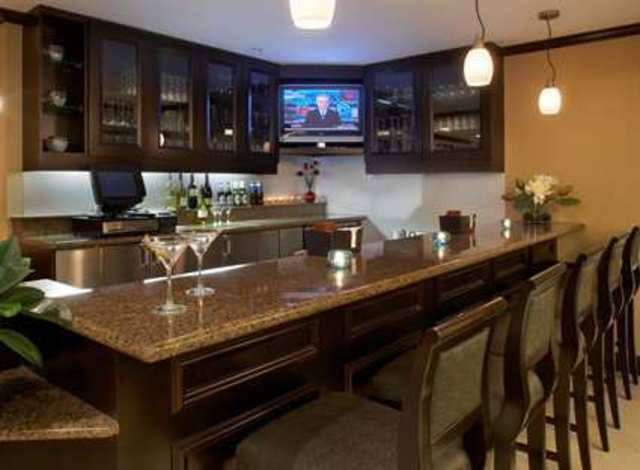
- Lounge
- Loyalty Rewards Program
- Meeting Rooms High Speed Wired
- Meeting Rooms High Speed Wireless
- Microwave available
- Overhead Projector
- Podium-Microphone
- Radio Alarm Clock
- Rear Screen Projection
- Refrigerator Available
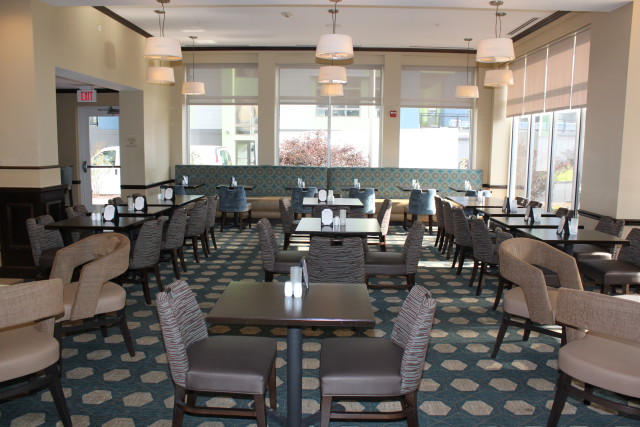
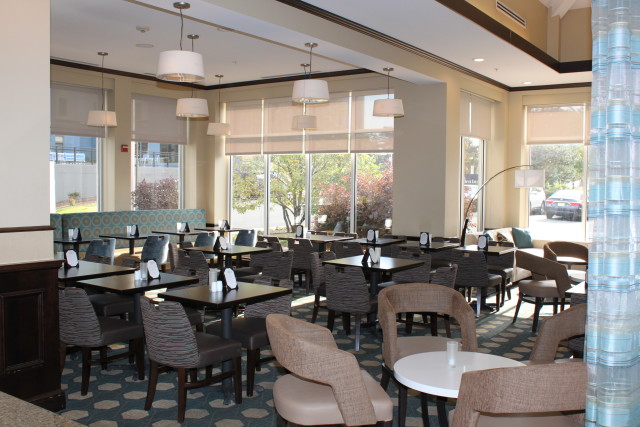
- Restaurant
- Rollaway Bed
- Room Service
- Video Conferencing
- Washer-Dryer Guest Laundry
- Wheelchair Accessible
- Whirlpool
Map
Meeting Spaces
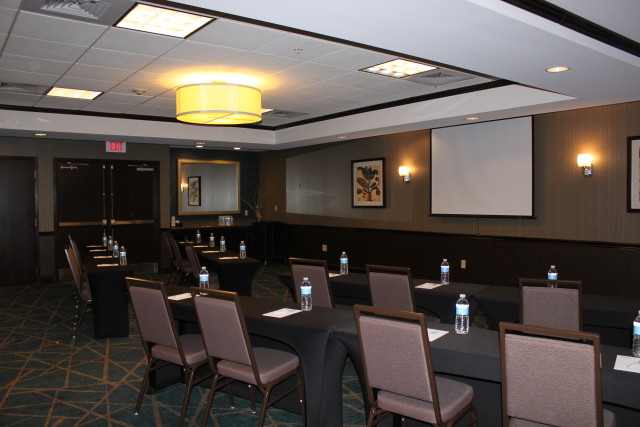
Adirondack Ballroom
- Area: 2,700
- Height: 9.6
| Configuration | Occupancy |
|---|---|
| Reception | 390 |
| Theater | 124 |
| Banquet | 112 |
| Class Room | 60 |
Aspen
- Area: 900
- Height: 9.6
| Configuration | Occupancy |
|---|---|
| Reception | 125 |
| Theater | 44 |
| Banquet | 32 |
| Class Room | 36 |
Aspen/White Spruce
- Area: 1,800
- Height: 9.6
| Configuration | Occupancy |
|---|---|
| Reception | 250 |
| Theater | 96 |
| Banquet | 64 |
| Class Room | 66 |
Hickory
- Area: 900
- Height: 9.6
| Configuration | Occupancy |
|---|---|
| Reception | 125 |
| Theater | 24 |
| Banquet | 24 |
| Class Room | 24 |
White Spruce
- Area: 900
- Height: 9.6
| Configuration | Occupancy |
|---|---|
| Reception | 125 |
| Theater | 44 |
| Banquet | 32 |
| Class Room | 36 |

