







Overview
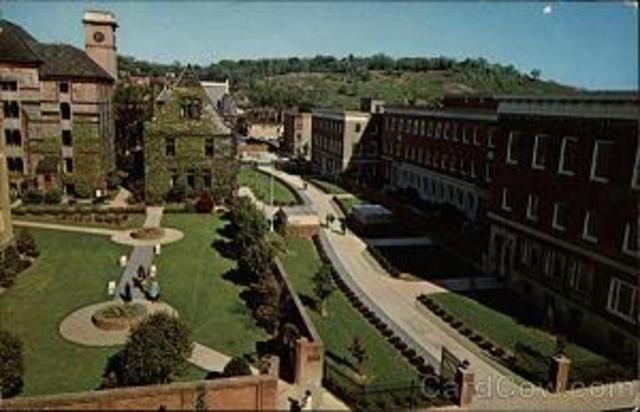
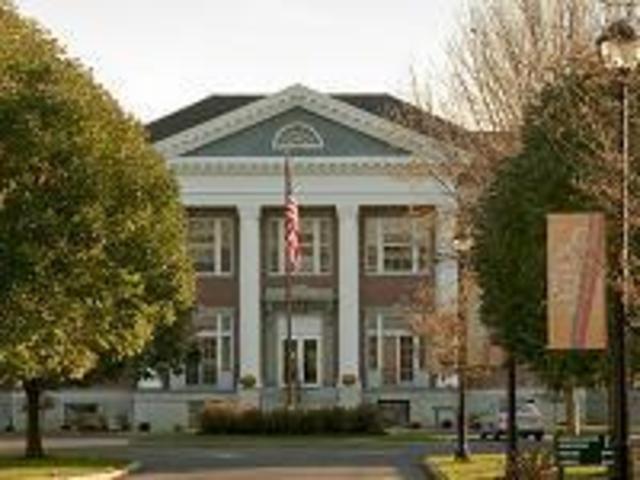
The Sage Colleges offer conference and meeting sites on our campuses in Albany and Troy. Located in New York States’ Capital/Tech Valley region, we are convenient to all major highways and local attractions. Sage offers modern facilities, experienced event coordinators to help you play your conference or event, and contemporary catering. Hold your conference amidst beautiful courtyards, green lawns, tiffany windows and historic architecture all with the convenience of city setting.
Amenities
- AV Equipment
- Flip Charts-Easels
- Folding Tables-Chairs
- High Speed Internet Access
- Podium-Microphone
- Wheelchair Accessible
Map
Meeting Spaces
4 Lighted Outdoor Tennis Courts
| Configuration | Occupancy |
|---|---|
| Reception | 300 |
| Banquet | 140 |
| Theater | 250 |
| Class Room | 60 |
Buchman Pavilion & Sage Hall
| Configuration | Occupancy |
|---|---|
| Banquet | 100 |
| Reception | 700 |
| Theater | 35 |
| Class Room | 26 |
Bush Memorial Goldberg Audit.
- Area: 4,700
| Configuration | Occupancy |
|---|---|
| Theater | 250 |
| Class Room | 32 |
| Reception | 200 |
| Banquet | 140 |
Bush Memorial Hall
| Configuration | Occupancy |
|---|---|
| Reception | 20 |
| Theater | 250 |
| Banquet | 140 |
| Class Room | 60 |
Corrado Room-- Sage Hall/Buchman Pavillion
| Configuration | Occupancy |
|---|---|
| Reception | 80 |
| Theater | 60 |
| Banquet | 8 |
| Class Room | 26 |
Cowee W Conference Room
- Area: 912
| Configuration | Occupancy |
|---|---|
| Theater | 80 |
| Banquet | 300 |
| Reception | 350 |
| Class Room | 45 |
Gymnasium
| Configuration | Occupancy |
|---|---|
| Banquet | 100 |
| Reception | 700 |
| Theater | 700 |
| Class Room | 60 |
Kahl Campus Center 101
- Area: 480
| Configuration | Occupancy |
|---|---|
| Reception | 150 |
| Theater | 30 |
| Banquet | 76 |
| Class Room | 26 |
Kahl Campus Center 104
- Area: 560
| Configuration | Occupancy |
|---|---|
| Theater | 35 |
| Banquet | 300 |
| Class Room | 26 |
| Reception | 350 |
Kahl Campus Center 105
- Area: 650
| Configuration | Occupancy |
|---|---|
| Reception | 700 |
| Theater | 35 |
| Class Room | 26 |
| Banquet | 320 |
Kahl Campus Center 224
- Area: 1,500
| Configuration | Occupancy |
|---|---|
| Theater | 100 |
| Banquet | 76 |
| Class Room | 60 |
| Reception | 150 |
Kahl Campus Center 347
- Area: 660
| Configuration | Occupancy |
|---|---|
| Theater | 60 |
| Class Room | 32 |
| Reception | 200 |
| Banquet | 140 |
Kahl Campus Center Gymnasium
- Area: 9,000
| Configuration | Occupancy |
|---|---|
| Theater | 700 |
| Class Room | 26 |
| Banquet | 300 |
| Reception | 300 |
Kellas Formal Lounge
| Configuration | Occupancy |
|---|---|
| Banquet | 30 |
| Reception | 40 |
| Theater | 100 |
| Class Room | 60 |
Myer Gym
| Configuration | Occupancy |
|---|---|
| Theater | 1200 |
| Reception | 100 |
| Banquet | 100 |
Parlor 2-- Sage Hall/Buchman Pavilion
| Configuration | Occupancy |
|---|---|
| Reception | 20 |
| Theater | 250 |
| Banquet | 140 |
| Class Room | 26 |
Ricketts Atrium
- Area: 960
| Configuration | Occupancy |
|---|---|
| Reception | 200 |
| Theater | 80 |
| Banquet | 140 |
| Class Room | 54 |
Robinson Basketball Court
| Configuration | Occupancy |
|---|---|
| Reception | 300 |
| Theater | 400 |
| Banquet | 320 |
Robison Multipurpose Room
- Area: 4,800
| Configuration | Occupancy |
|---|---|
| Theater | 400 |
| Class Room | 45 |
| Reception | 350 |
| Banquet | 320 |
Schacht F.A. Center
| Configuration | Occupancy |
|---|---|
| Theater | 1200 |
| Class Room | 54 |
| Reception | 300 |
| Banquet | 8 |
Swimming Pool (4 Lanes) 20 yds
| Configuration | Occupancy |
|---|---|
| Banquet | 8 |
| Reception | 100 |

