







The Crossings of Colonie
Overview
Whether you're a town resident looking for an extraordinary setting in which to walk, bike, fly a kite or enjoy a relaxing picnic with friends or family, or a local company seeking a tranquil, yet convenient location to hold an important business meeting, The Crossings of Colonie has it all. Situated in the heart of Colonie just a stone's throw from the hustle and bustle of Wolf Road, the 130 acre parcel of land features a three-acre pond for fishing and ice skating. It also includes many acres of meadows, marshy wetlands and extensive wooded and wildflower areas - all of which are connected by 6.5 miles of multiuse trails for walking, running, biking and in-line skating that wind across the natural landscape. The Park also has a state of the art barrier-free playground and a fun, medium-sized maze for children to play in.
Venue Details
The Crossings of Colonie features a wide range of facilities which are available for rental to groups or businesses at affordable fees. They can be used for business meetings or private events such as weddings, bridal and baby showers or other special events. To hold an event or to reserve a pavilion or conference room you must apply for a permit and you must be at least 21 years of age.
- Total Meeting Area Square Footage 6,000
- Largest Meeting Room Square Footage 2,200
- Meeting Rooms 6
- Largest Banquet Capacity 80
- Largest Reception Capacity 100
- Theater Capacity 120
- Classroom Capacity 80
Amenities
- AV Equipment
- Wheelchair Accessible
Map
Meeting Spaces
Barn Gathering Room
- Area: 1,500
| Configuration | Occupancy |
|---|---|
| Reception | 100 |
| Theater | 120 |
| Banquet | 50 |
| Class Room | 80 |
Executive Meeting Room
- Area: 714
| Configuration | Occupancy |
|---|---|
| Reception | 30 |
| Banquet | 40 |
| Theater | 40 |
| Class Room | 25 |
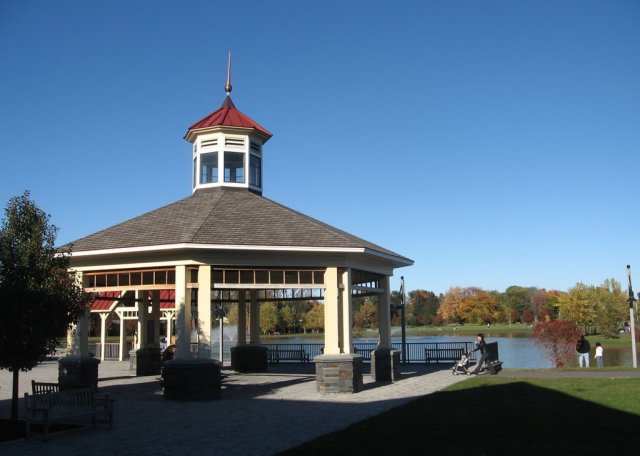
Gazebo and Courtyard
| Configuration | Occupancy |
|---|---|
| Reception | 70 |
| Theater | 70 |
| Banquet | 40 |
| Class Room | 25 |
Main Meeting Room
- Area: 2,176
| Configuration | Occupancy |
|---|---|
| Reception | 100 |
| Theater | 120 |
| Banquet | 80 |
| Class Room | 80 |
Paviliions
| Configuration | Occupancy |
|---|---|
| Banquet | 50 |
| Theater | 450 |
| Reception | 50 |
